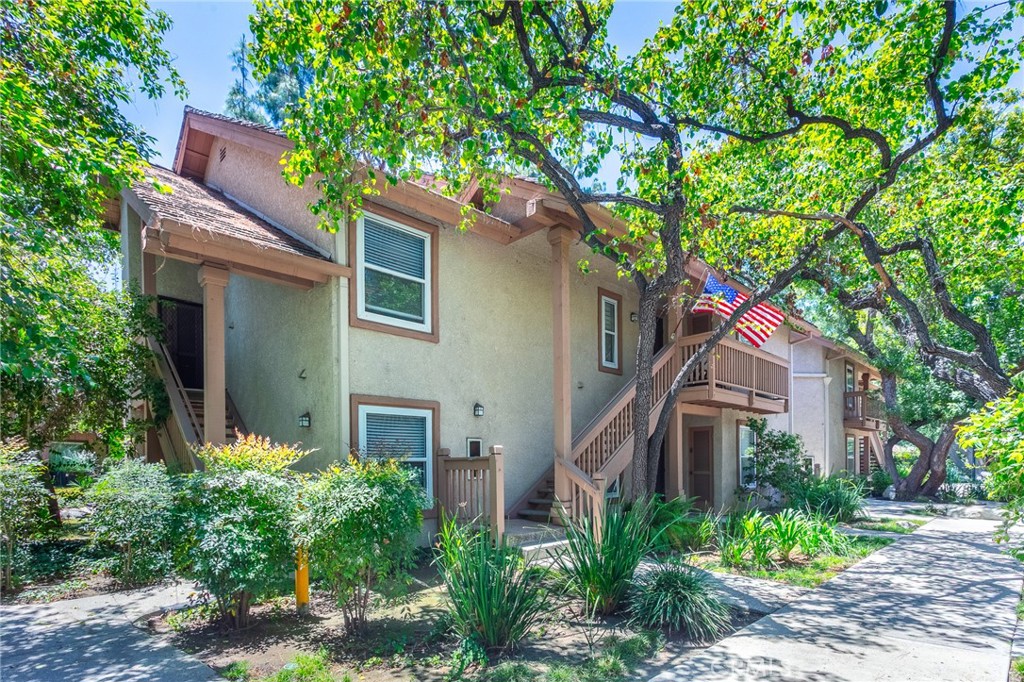
Townhouse-style condominium with a two-car garage, balcony, and terracotta tile roof, viewed from above.
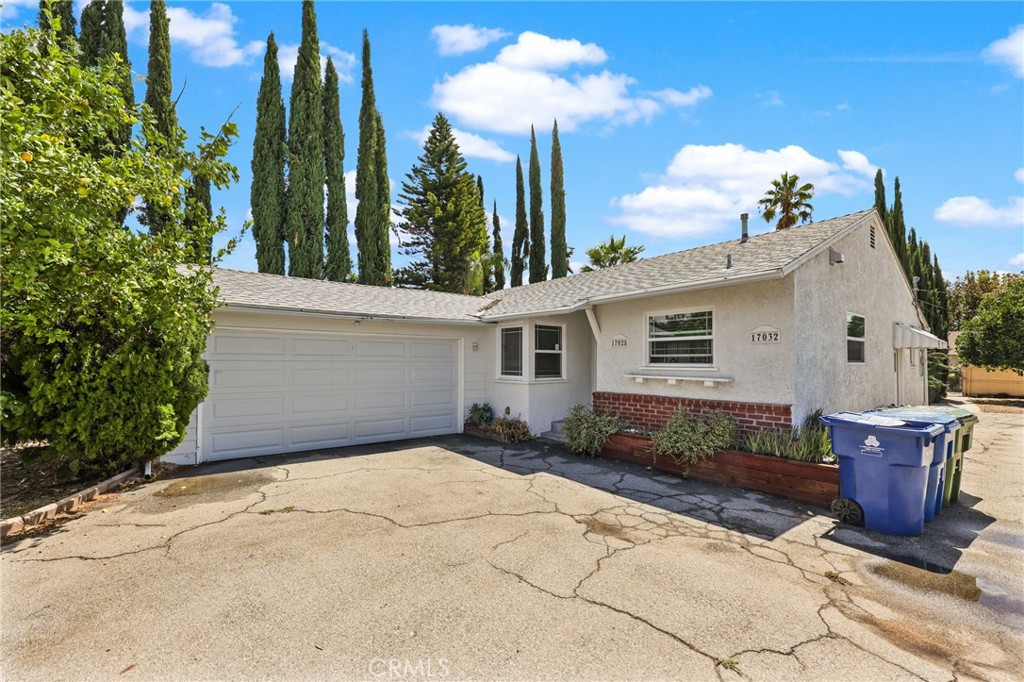
Two-story stucco home with a balcony, double garage, orange entry door, and paved driveway.
Wood staircase with metal railing beside a tiled hallway.
Vacant living room with wood-look floors, a fireplace, and sliding doors to a tree-lined balcony.
Empty living room with wide-plank wood floors, a fireplace, and windows overlooking a balcony and pool.
Vacant living room with wood-look floors, a dark fireplace, large windows, and a balcony door.
Vacant open-plan living and dining area with wood-look floors and sliding glass doors.
Vacant living and dining area with light wood flooring, stair railing, and an adjoining kitchen.
Vacant living and dining room with light wood floors and sliding glass doors to a balcony.
Kitchen with taupe cabinets, granite counters, a peninsula sink, and white appliances.
Kitchen with beige cabinets, mottled stone counters, white electric range, and double sink beneath a window.
Kitchen with gray cabinets, stone counters, double sink, and a window overlooking neighboring rooftops.
Empty room with wood-look floors, a black accent wall, and a window overlooking trees.
Vacant room with wood-look flooring, mirrored closet doors, and a view of the adjoining fireplace area.
Empty bedroom with wood-look floors, a dark accent wall, and mirrored sliding closet doors.
Empty room with light wood-look flooring and a window overlooking trees.
Bathroom with beige tiled tub and shower, toilet, and white vanity with oval sink.
Second-floor balcony overlooking a tree-lined residential complex and community pool.
Vacant living room with wood-look floors, gray accent wall, and sliding glass doors to a balcony.
Vacant bedroom with mirrored closet doors, wood-look flooring, and a sliding glass door to a patio.
Bathroom with a long white vanity, large mirror, and tiled floor; glass shower visible through doorway.
Bathroom with a glass shower enclosure, pale pink tile, and gray tiled floor.
Empty room with wood-look plank floors and a window overlooking greenery.
Bathroom with a white vanity and oval sink, large mirror, and toilet beside a tiled doorway.
Concrete patio beside a stucco home, with a sliding glass door and outdoor air-conditioning unit.
Garage with overhead storage racks, washer and dryer, and a concrete floor.
Community swimming pool with lounge chairs, concrete deck, and covered patio.
Aerial view of a community pool and spa beside a pergola, surrounded by tile-roofed homes.
Shared swimming pool and circular spa beside a tiled-roof pavilion, viewed from above.
Aerial view of a condominium complex with terracotta roofs, trees, and hills in the background.
Aerial view of a residential community with swimming pools and distant mountains.
VIEW PHOTOS
$3,650/mo

19551 Rinaldi Street Unit: 26

3 Beds 3 Baths 1,520 Sq.Ft. 7.76 Acres

Description

Welcome to a freshly remodeled End-Unit 3 Bedroom, 3 Bathroom Townhouse in a wonderful Porter Ranch neighborhood. One of the safest neighborhoods with some of the best schools in the country. This 1,520 SqFt, two-story townhouse features recent upgrades throughout, including new laminate and ceramic tile flooring, fresh paint, refreshed kitchen, bathroom upgrades, and window treatments. The first level features two bedrooms, including 1 of 2 Master Bedrooms with its own private patio, two bathrooms, a private large garage with a washer and dryer and extra storage. Take the stairs up to the open floor plan living space, which includes a large living room with a vaulted ceiling, an accent wall gas fireplace, an open dining area, a large living room balcony, updated kitchen, and the main Master Bedroom with double-door entry and an en suite full bathroom. The kitchen features freshly resurfaced cabinets, stainless steel dishwasher, new deep double sink with a stainless steel faucet, extra deep pantry, and granite countertops.
Tons of natural light fills the unit through large windows and sliding glass doors. With only one shared wall and sitting above the other neighboring buildings, this unit offers great privacy and fantastic community and pool views. Located in a quiet, safe, and well maintained community with a gated pool, spa, clubhouse, and plenty of guest parking. Short distance to grocery stores, shopping, restaurants, houses of worship, some of the best parks in the city, and conveniently located near the 118 Fwy entrance.

Share Property

Location

19551 Rinaldi Street 26, Porter Ranch, CA 91326

Status

Leased

Date Leased

December 1, 2022
Ilya Tsipis

Ilya Tsipis

TITLE

Founder | Realtor®

Property Amenities

Interior
Laundry room Washer Hookup, Gas Dryer Hookup, Inside, In Garage
Fireplace Living Room
Appliances Dishwasher, Disposal, Gas Oven, Gas Range, Water Heater, Dryer, Washer
Flooring Laminate, Tile
Total Bedrooms: 3
Full Bathrooms: 3
Other Interior Features Balcony, Granite Counters, High Ceilings, Open Floorplan, Pantry, Storage, Unfurnished, Bedroom on Main Level, Jack and Jill Bath, Multiple Primary Suites
Area & Lot
Lot Area 7.76 Acres
Living area 1,520 Sq.Ft.
MLS® ID SR22202970
Year Built 1976
School District Los Angeles Unified
View Description Neighborhood,Pool
Architecture Styles Traditional
Type Townhouse
Status Leased
Exterior
Stories 2
Pool Community, Fenced, Heated, In Ground, Association
Air conditioning Central Air
Heat type Central
Water Source Public
Garage Space 2.0
Security Features Carbon Monoxide Detector(s), Fire Detection System, Smoke Detector(s)
Sewer Public Sewer
Other Exterior Features Lighting, Rain Gutters
Parking Garage Faces Front, Garage, Private, Side By Side
Lot Features Landscaped, Near Park, Sloped Up
Roof Clay, Spanish Tile
Utilities Electricity Connected, Natural Gas Connected, Sewer Connected, Water Connected
Finance
Lease Price $3,650/mo
Lease Term 12 Months

Let’s Talk

You’ve got questions and we can’t wait to answer them.