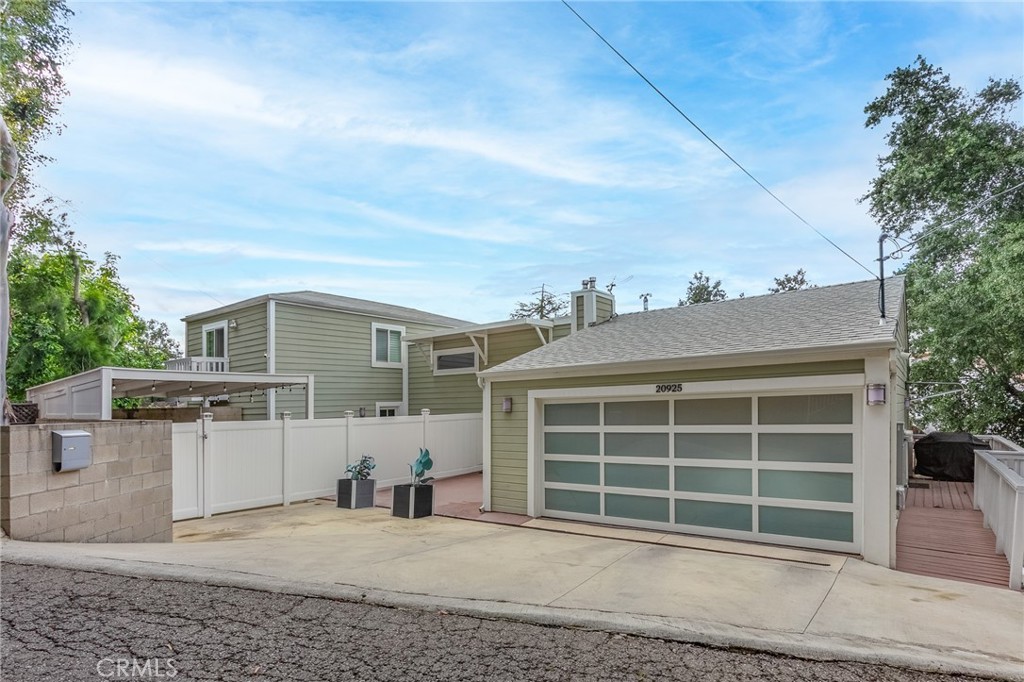
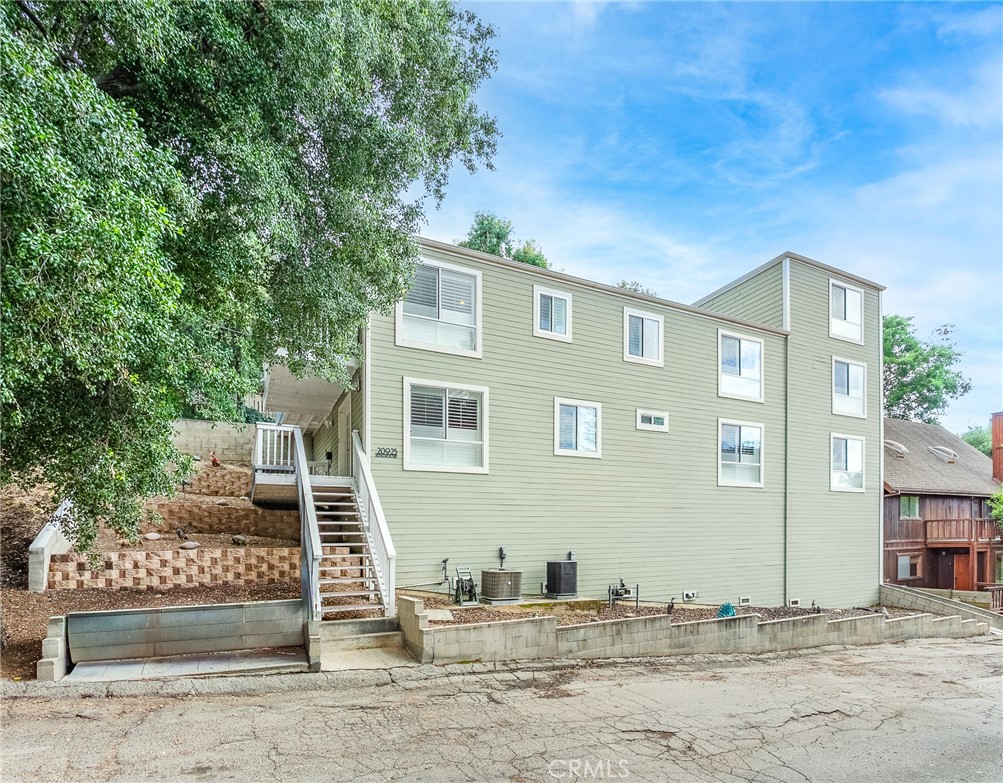
Green two-story home with a wide garage, white fencing, and a paved driveway.
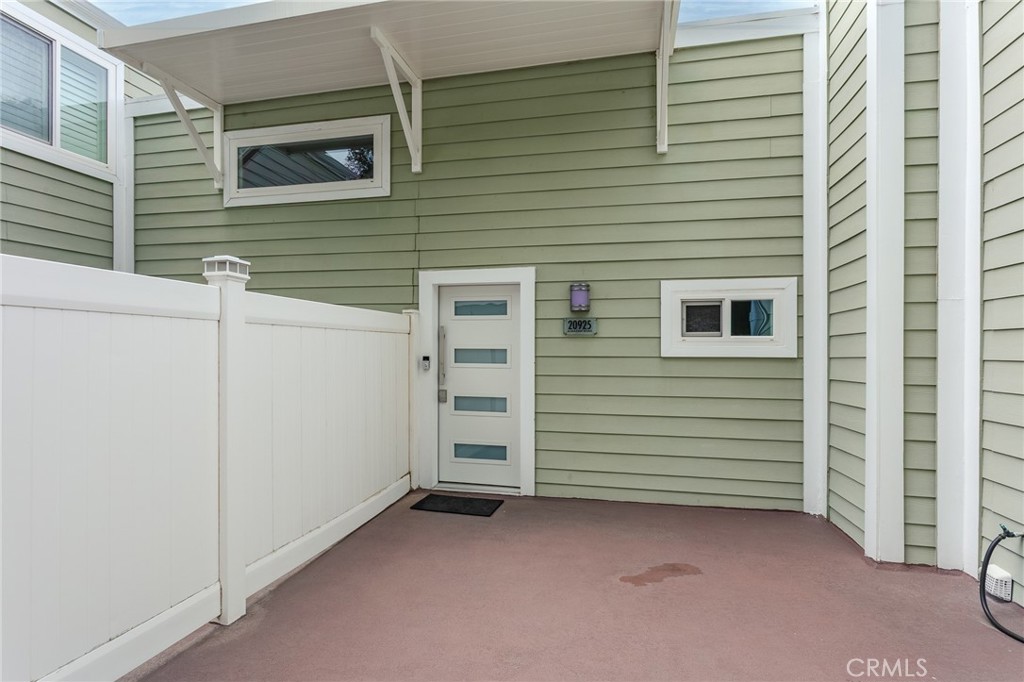
Home entrance with a white door, sage-green siding, and a fenced patio.
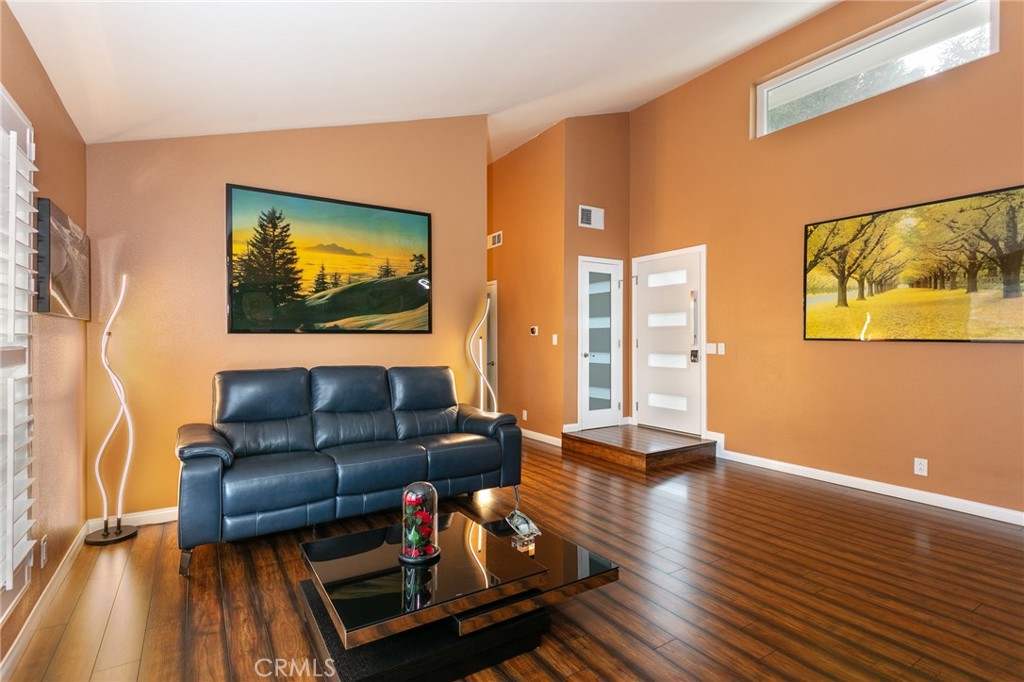
Living room with a dark leather sofa, glossy coffee table, and warm wood flooring.
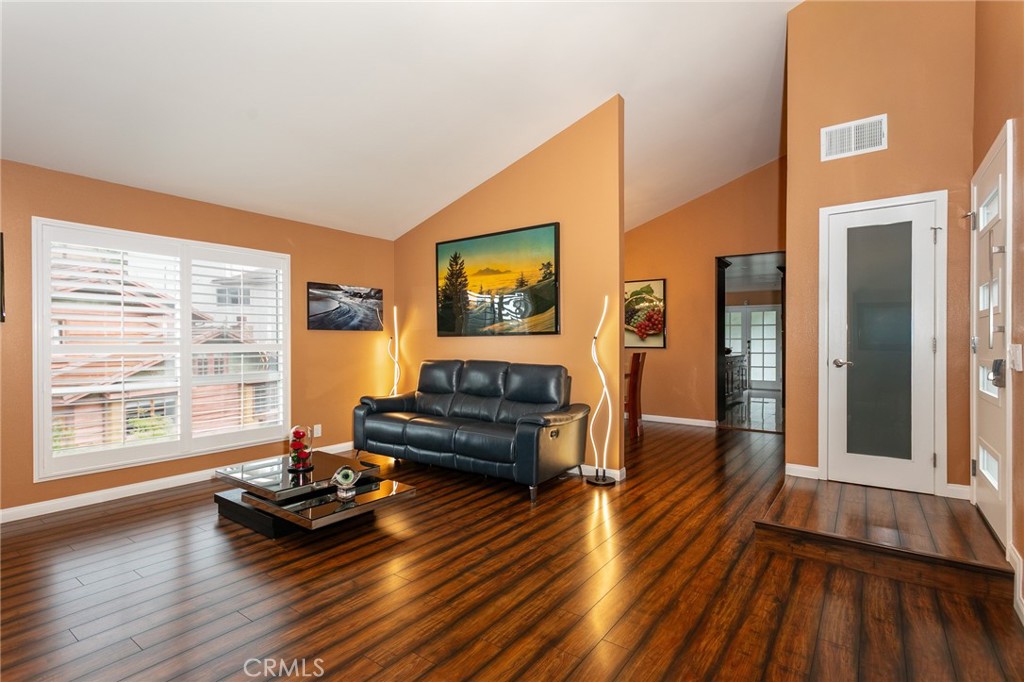
Living room with a black leather sofa, warm wood floors, and large shuttered windows.
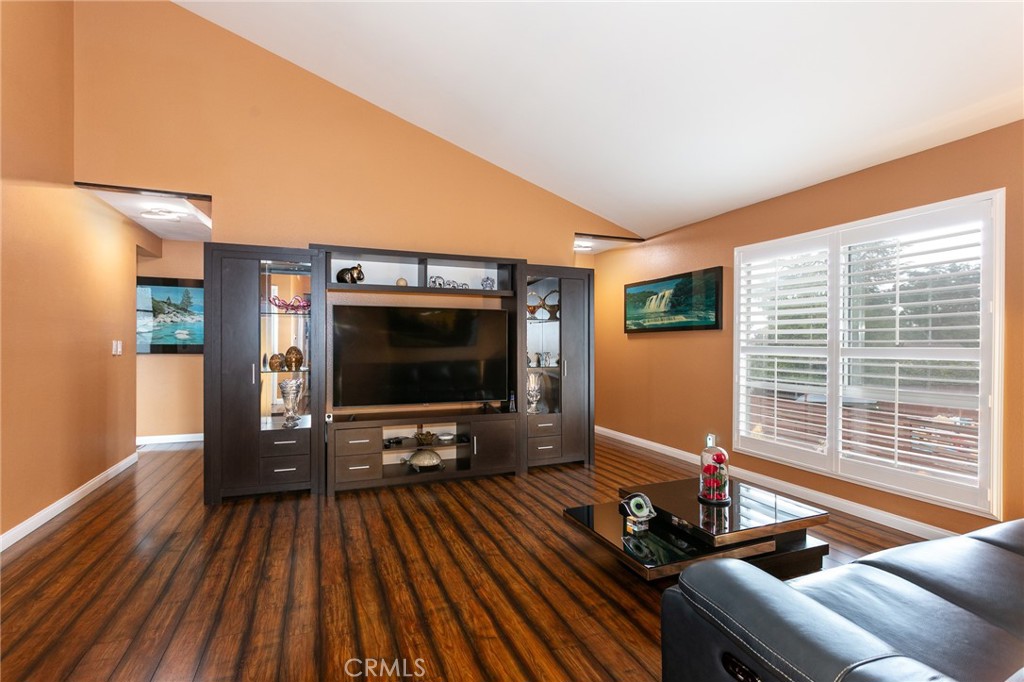
Living room with a dark built-in media cabinet, wood flooring, and large shuttered windows.
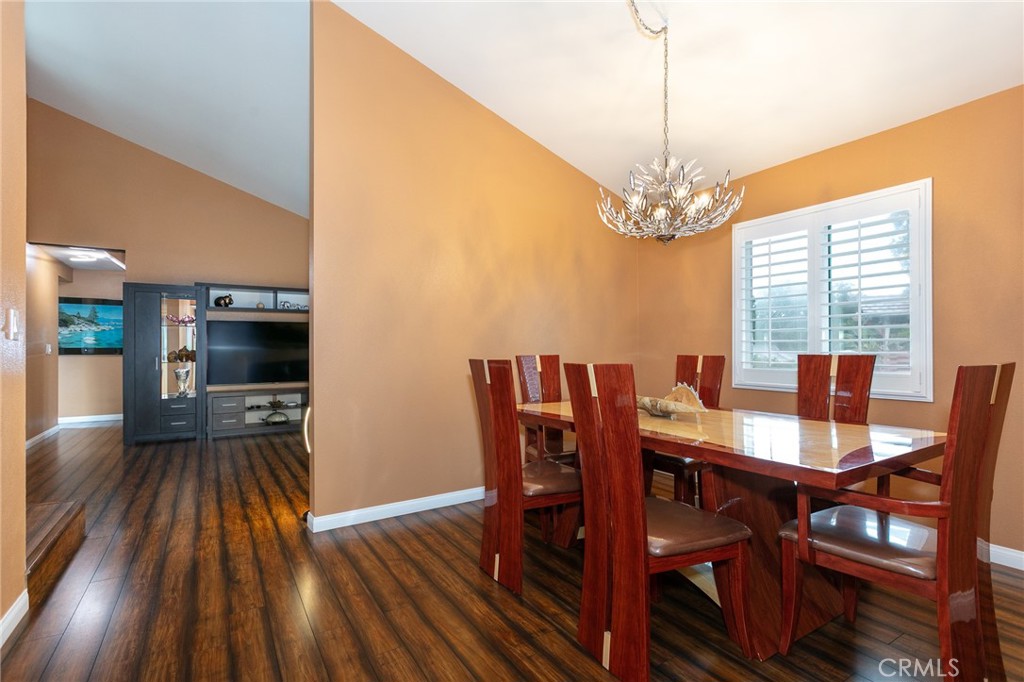
Dining room with a glass-top table, tall wooden chairs, and a chandelier beside an open living area.
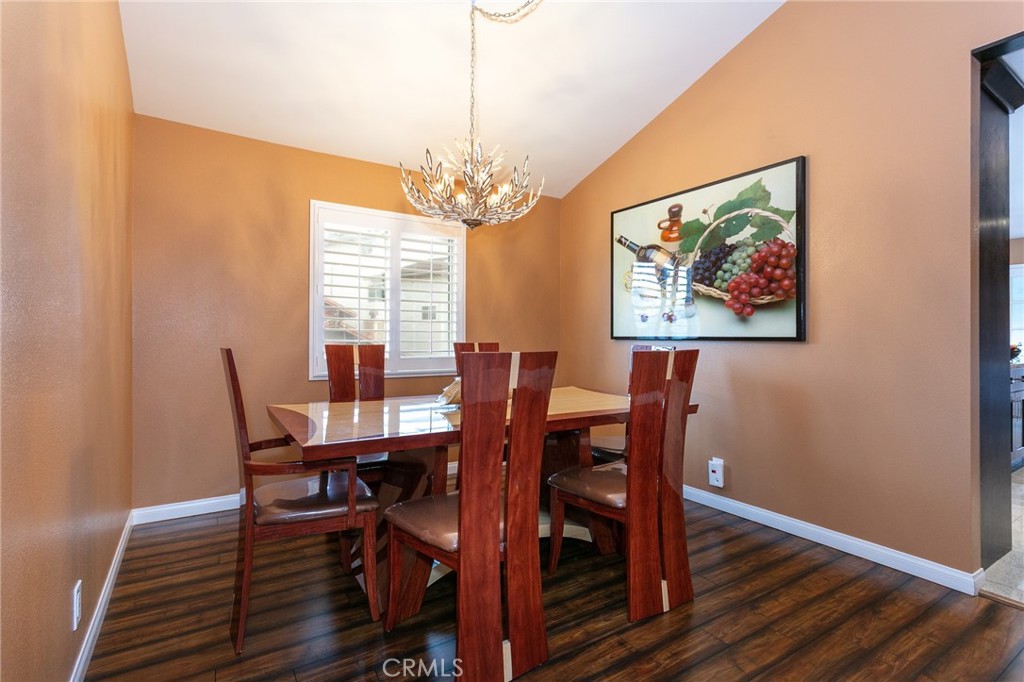
Dining room with a wooden table, tall chairs, chandelier, and shuttered window.
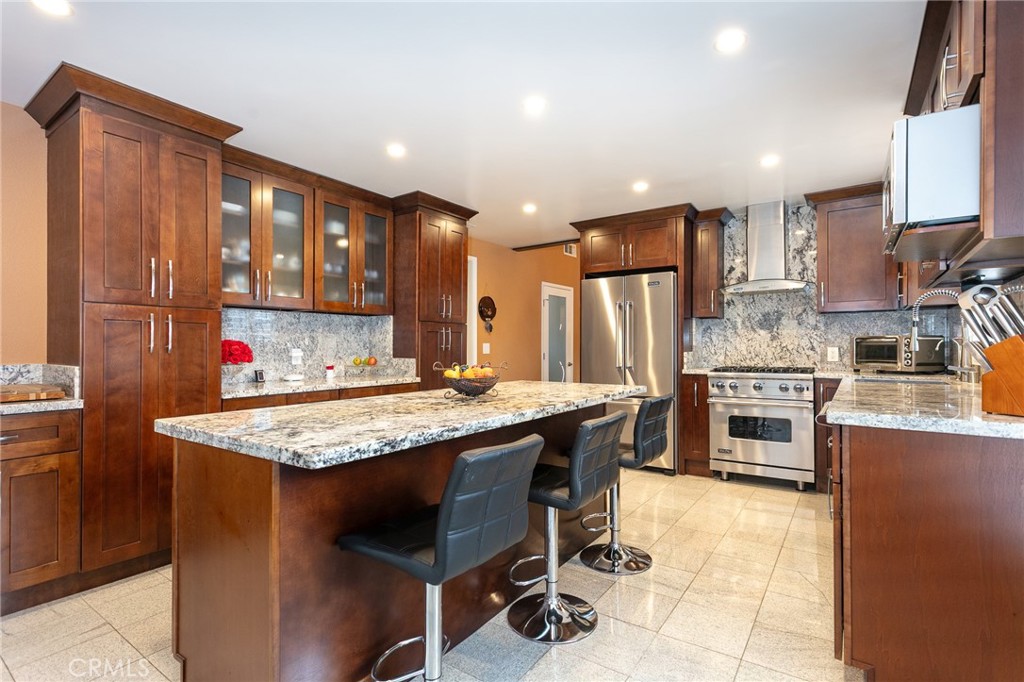
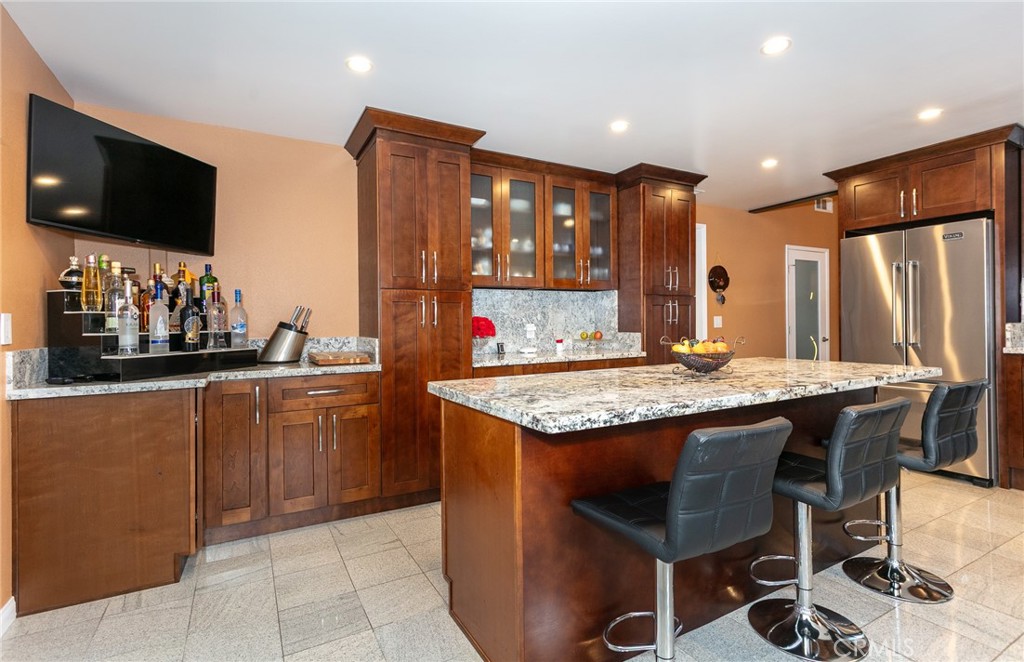
Kitchen with dark wood cabinets, granite island with bar seating, and stainless steel appliances.
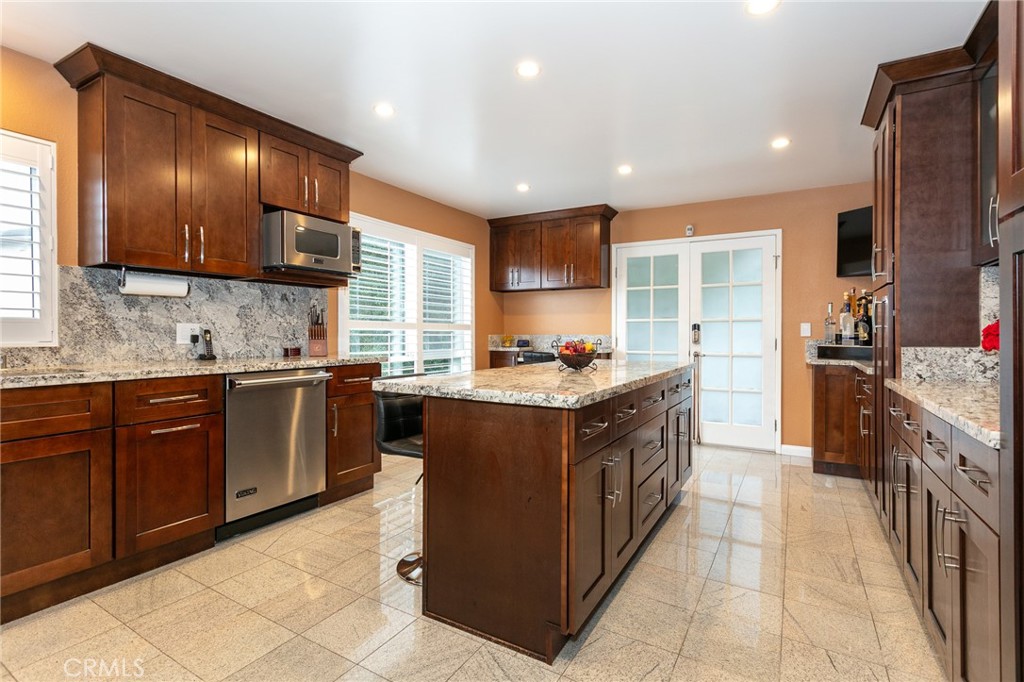
Kitchen with dark wood cabinetry, granite counters, and a large central island.
Kitchen with dark wood cabinets, granite counters, a large island, and stainless steel refrigerator.
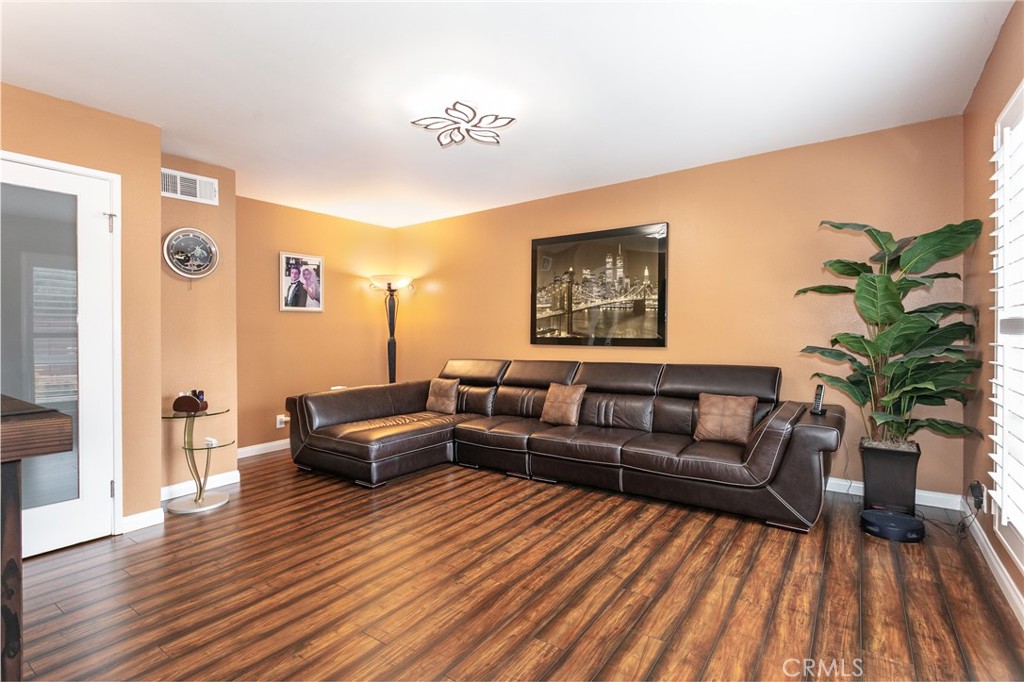
Living room with a dark leather sectional, wood-look flooring, and a large potted plant.
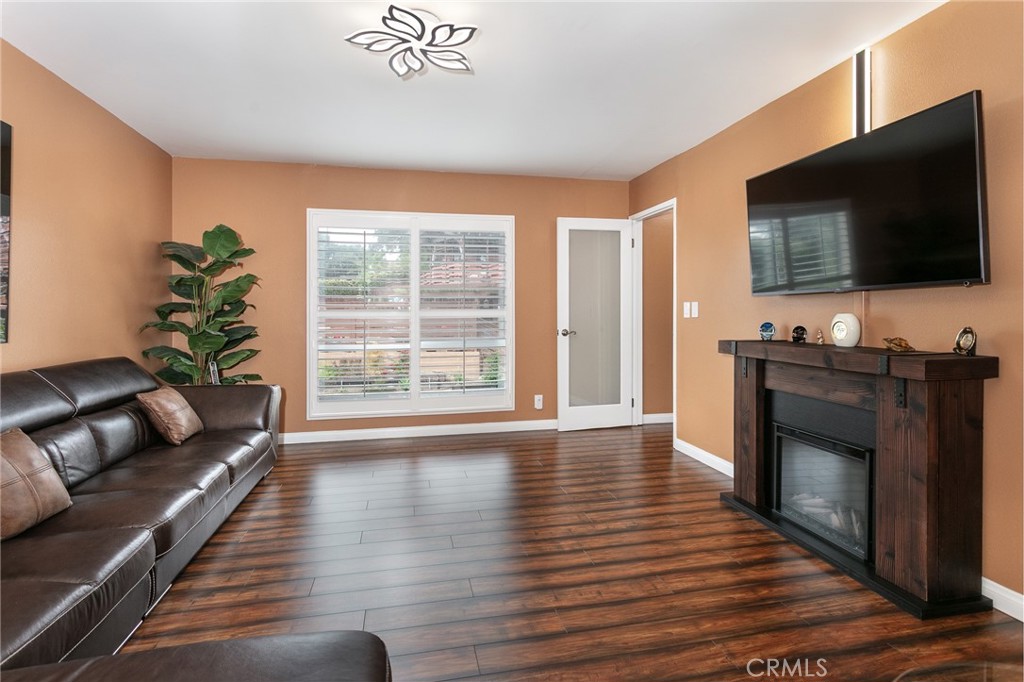
Living room with a dark leather sofa, wood flooring, and a wall-mounted TV above a fireplace.
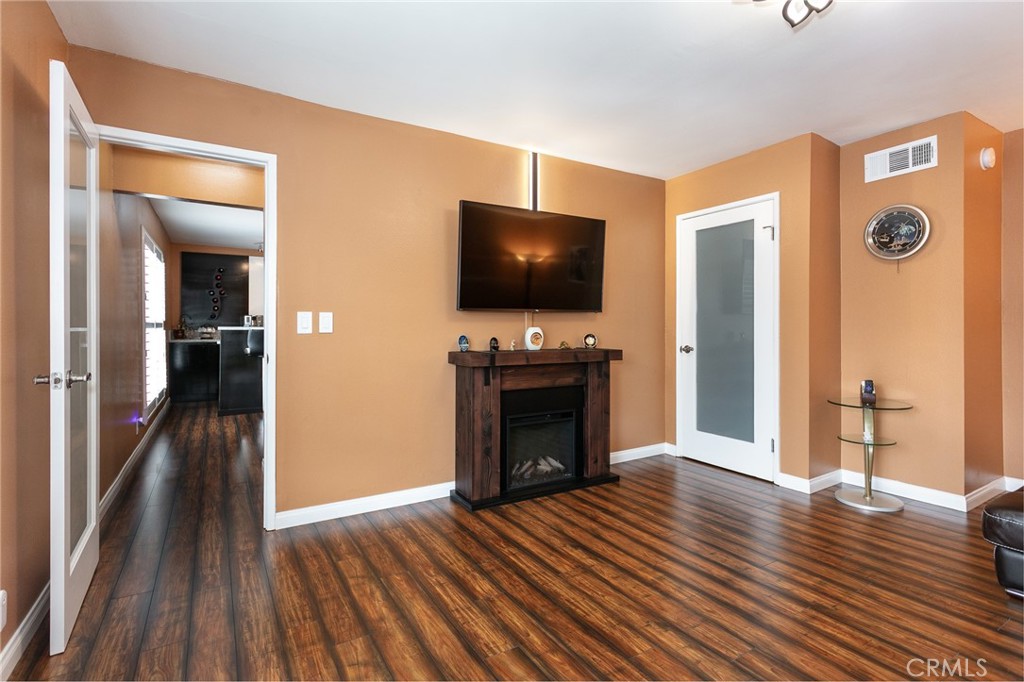
Living room with a dark wood fireplace, wall-mounted TV, and glossy wood flooring.
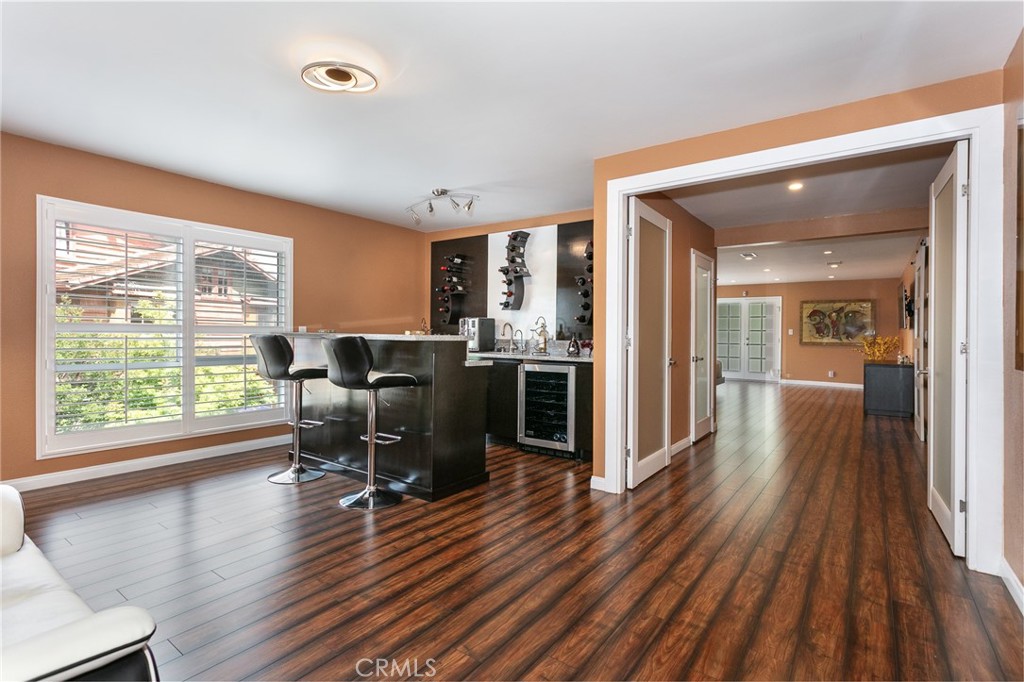
Interior with a black bar island, wine racks, and wood flooring opening to a spacious hallway.
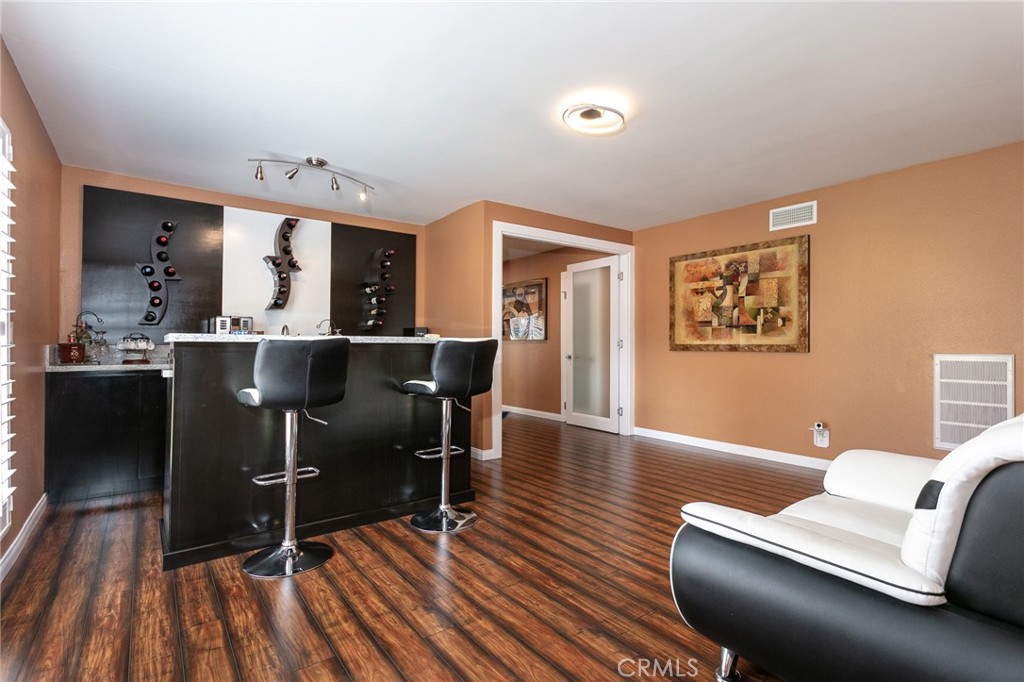
Home bar with two black stools, dark cabinetry, and wood-look flooring.
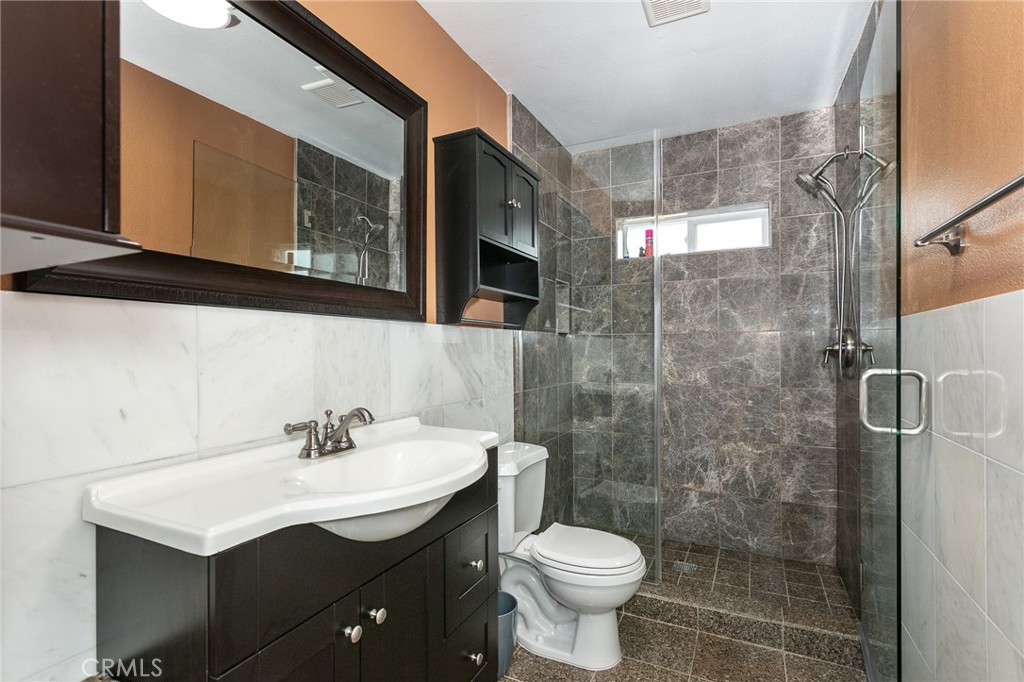
Bathroom with a dark vanity, marble-look tile, and glass-enclosed shower.
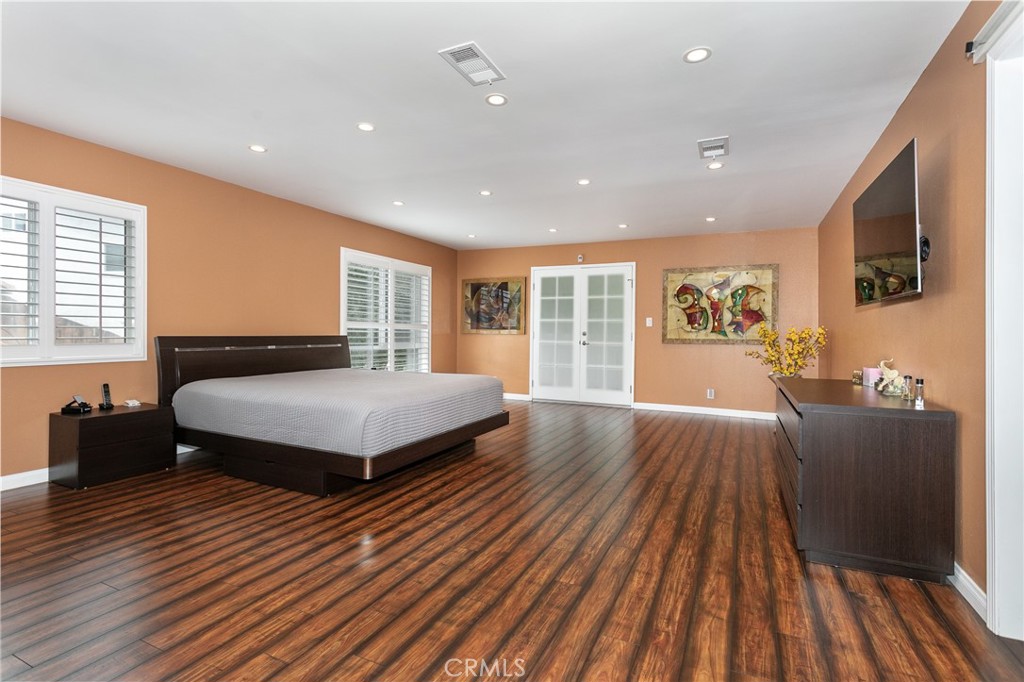
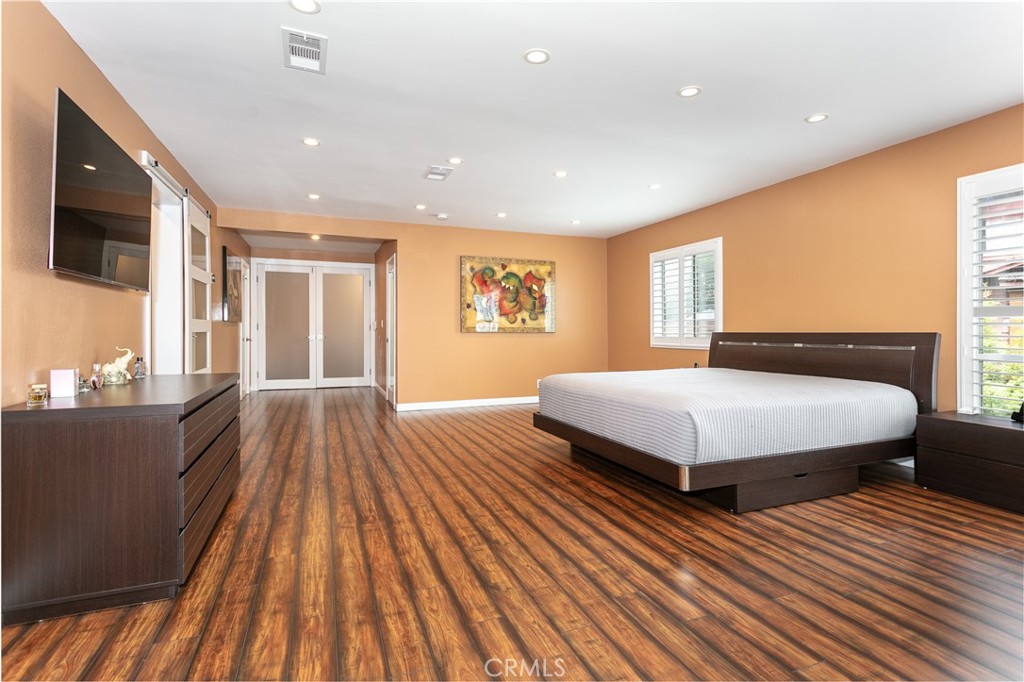
Spacious bedroom with a dark wood bed, warm peach walls, and polished wood flooring.
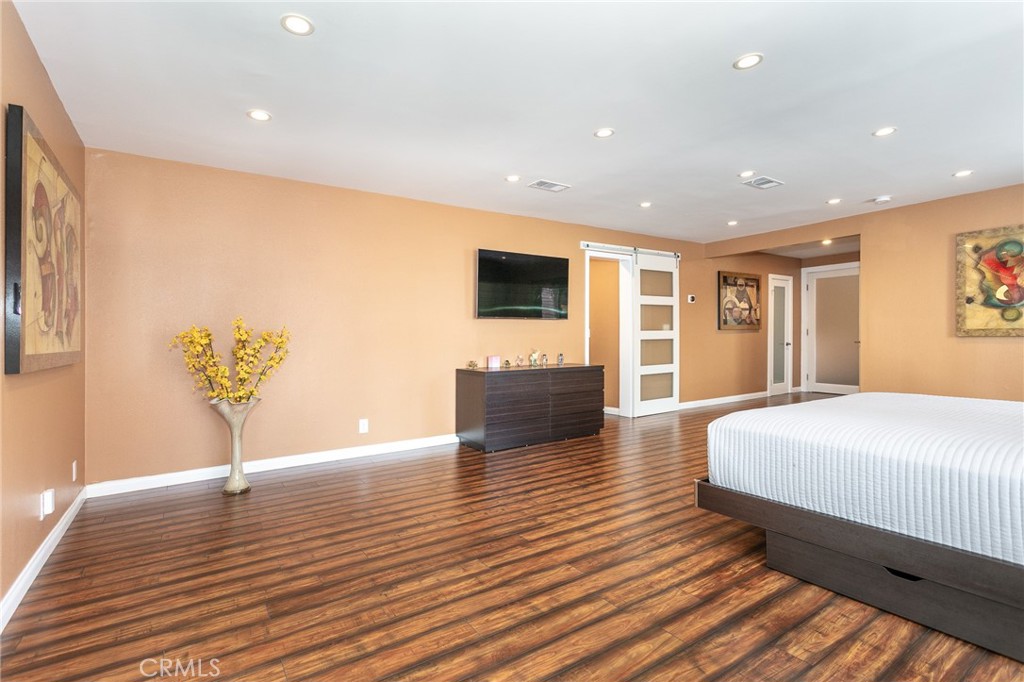
Bedroom with a dark wood bed, striped flooring, and warm orange walls.
Bedroom with a dark wood floor, peach walls, and a bed beside a wall-mounted television.
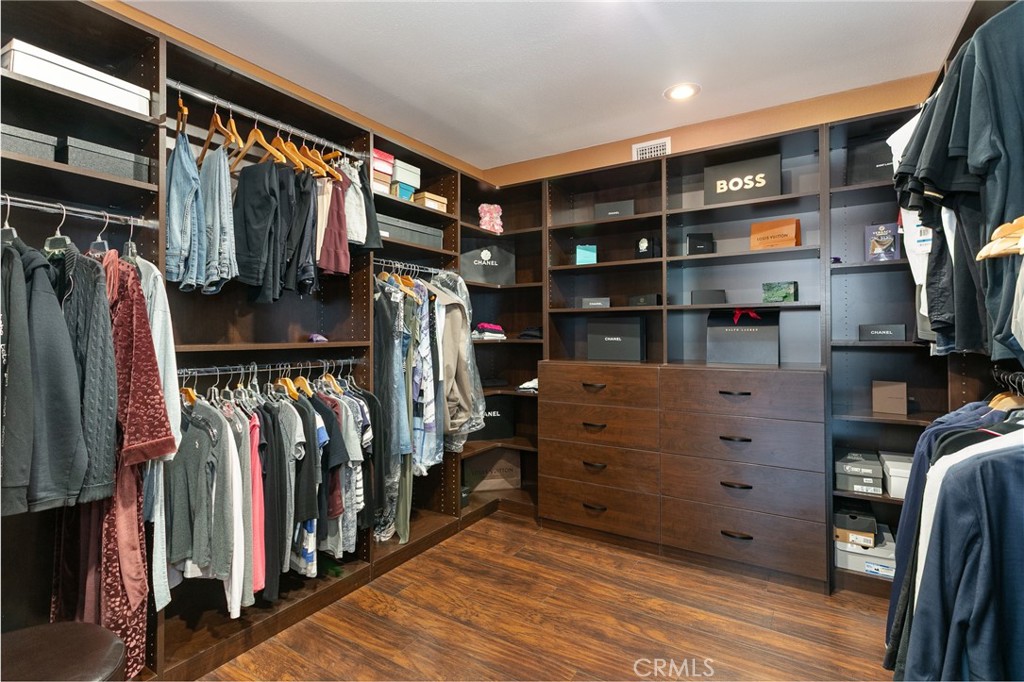
Walk-in closet with dark wood cabinetry, clothing racks, and a central bank of drawers.
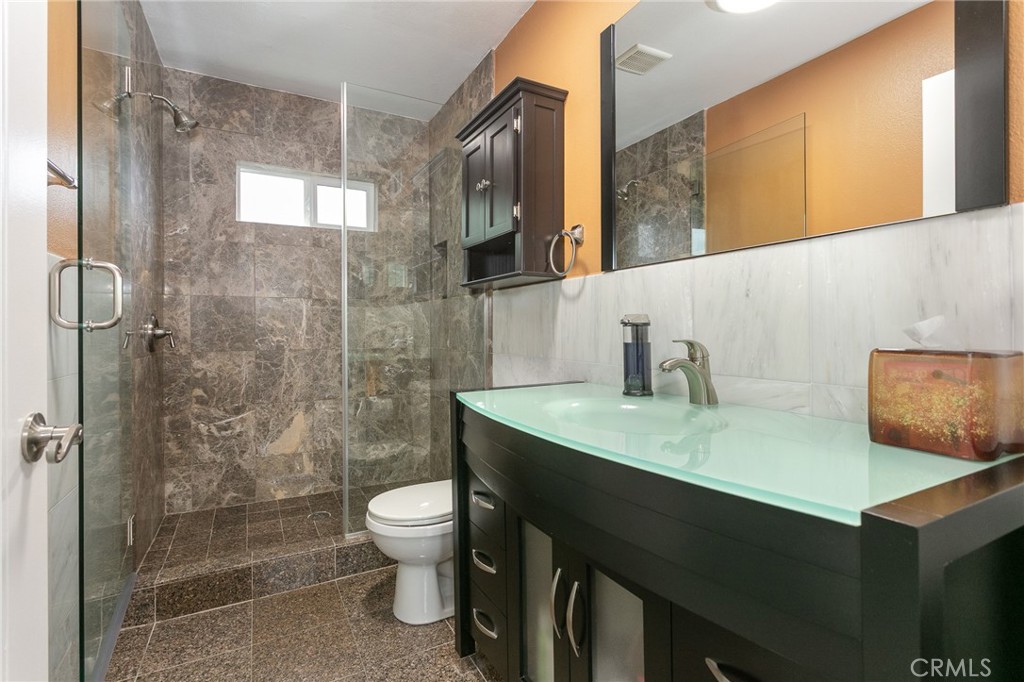
Bathroom with a glass-enclosed stone-tile shower and a dark vanity with a glass countertop.
Bedroom with a low bed, white upholstered bench, and wood-look flooring.
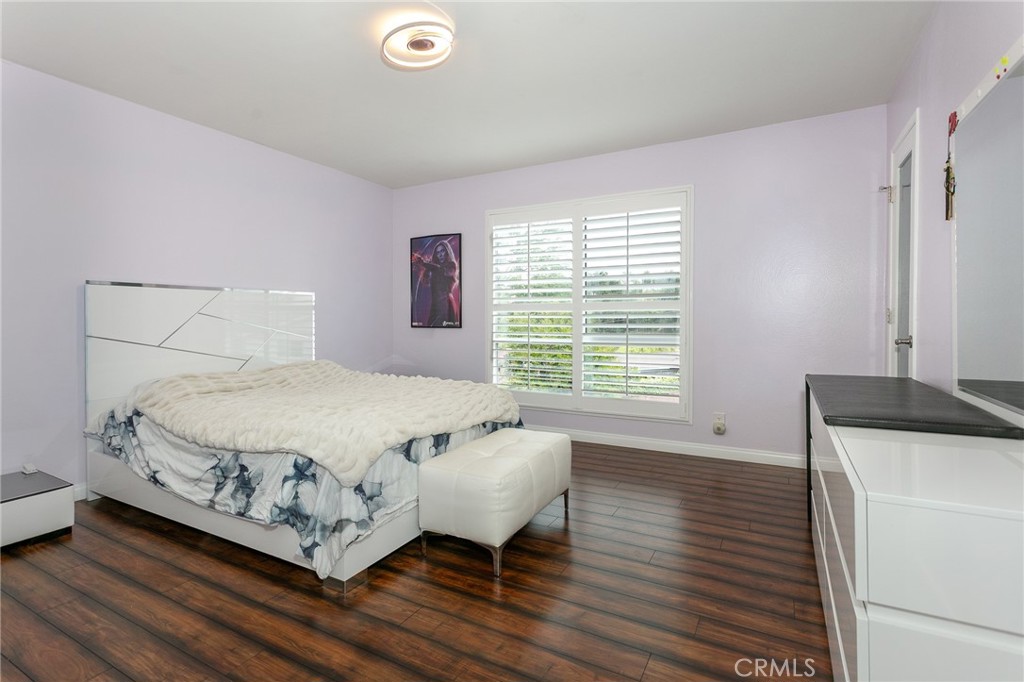
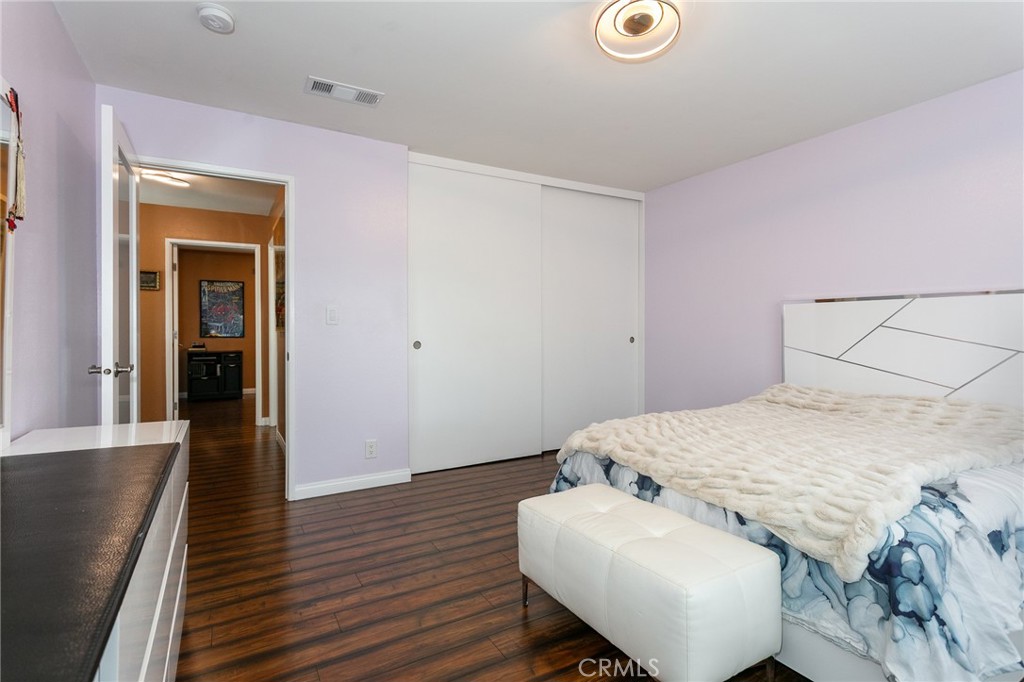
Bedroom with a white bed, geometric headboard, lavender walls, and dark wood flooring.
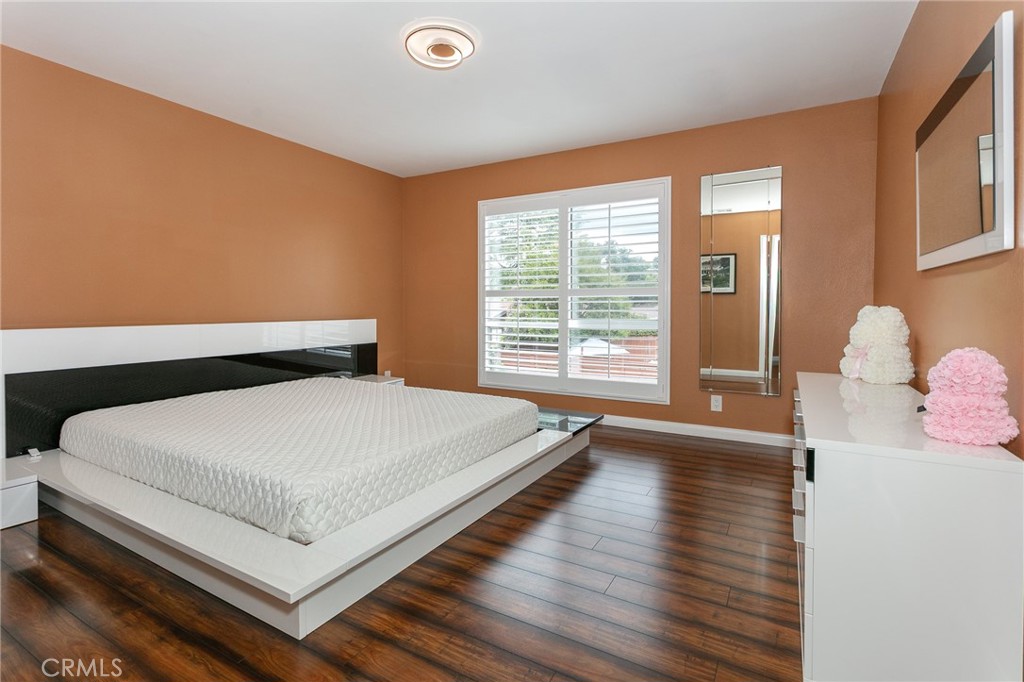
Bedroom with a low white platform bed, warm wood flooring, and plantation shutters.
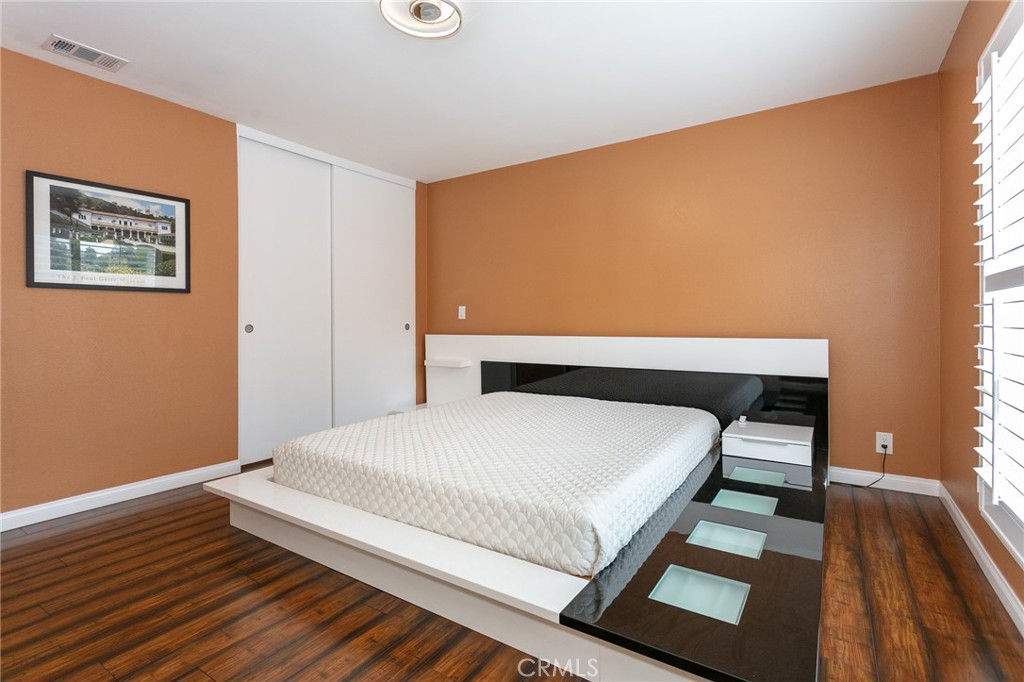
Bedroom with a low platform bed, dark wood floors, and white window shutters.
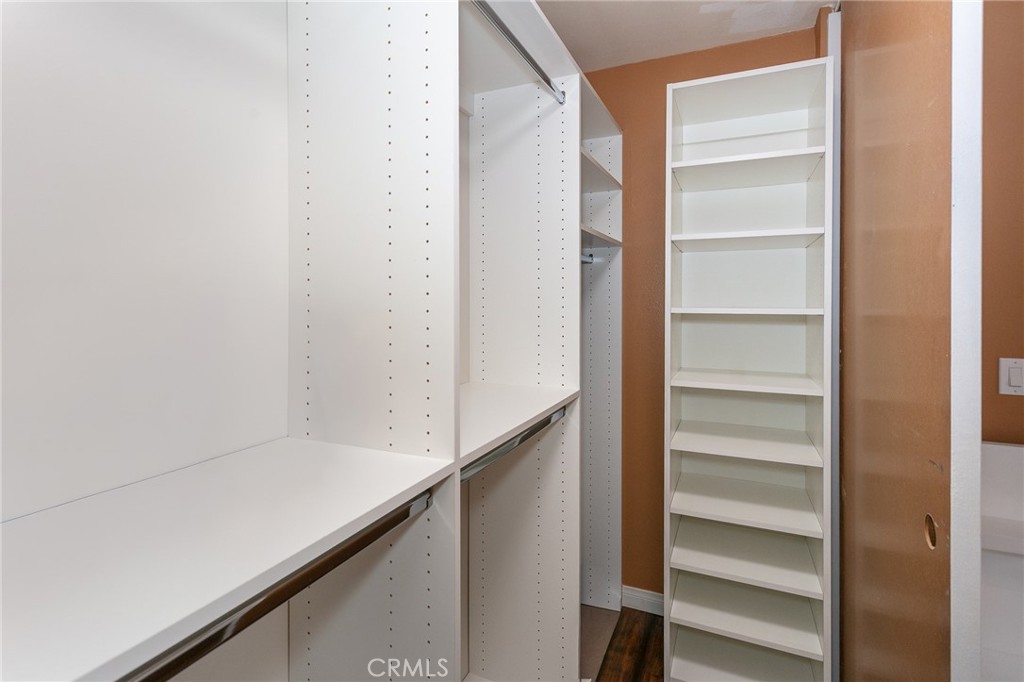
Walk-in closet with white shelving, hanging rods, and a tall freestanding shelf.
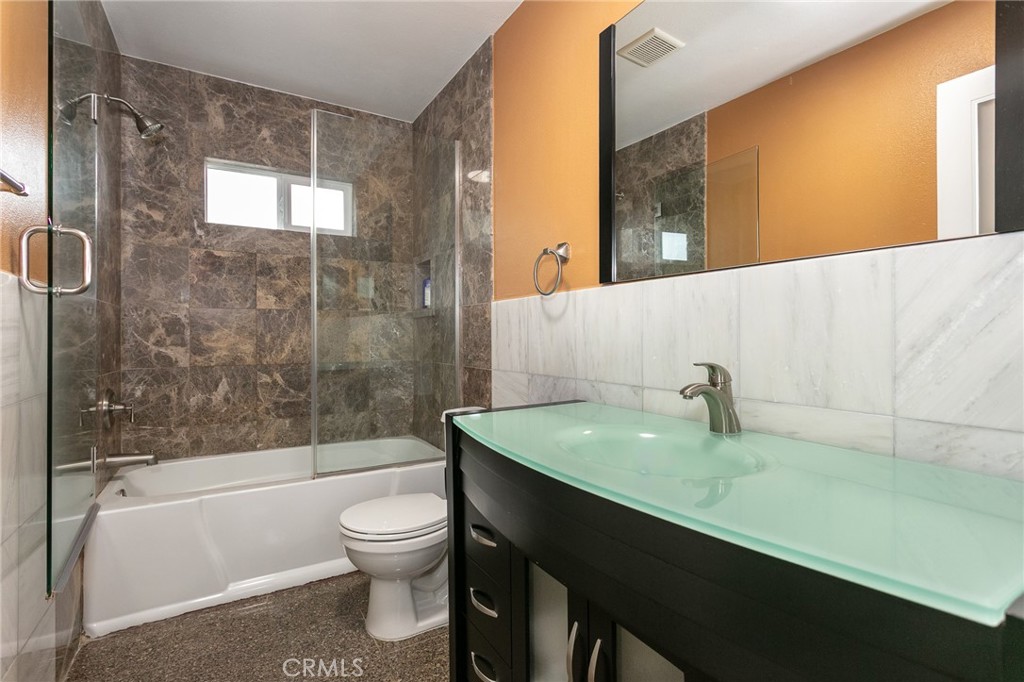
Bathroom with a glass-enclosed tub, dark stone tile, and a pale green glass sink.
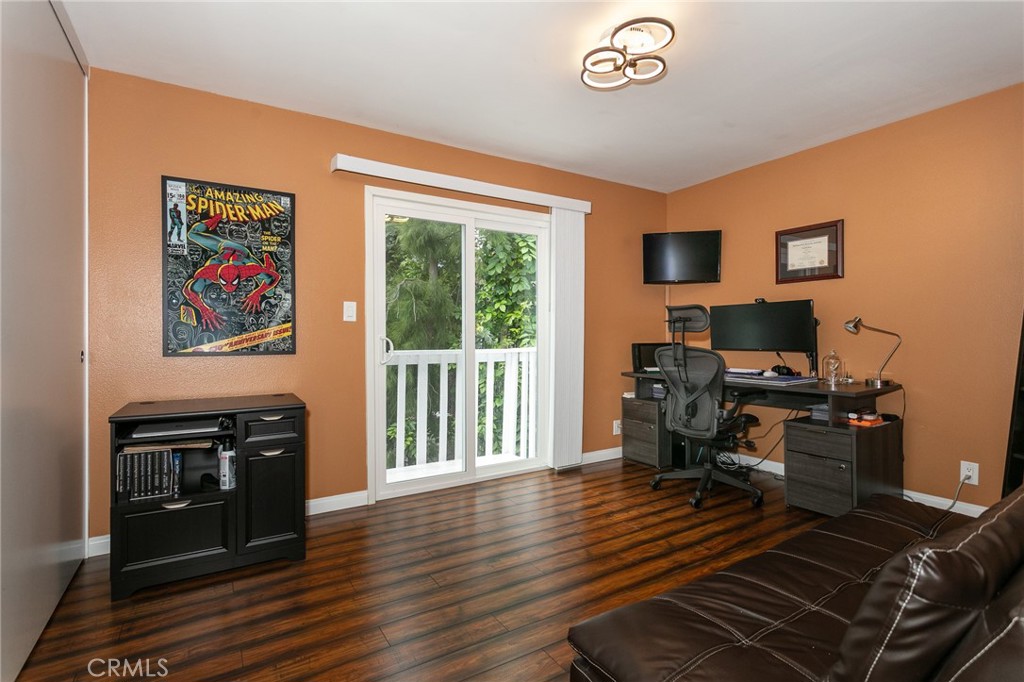
Home office with a computer desk, sliding glass door, and dark wood flooring.
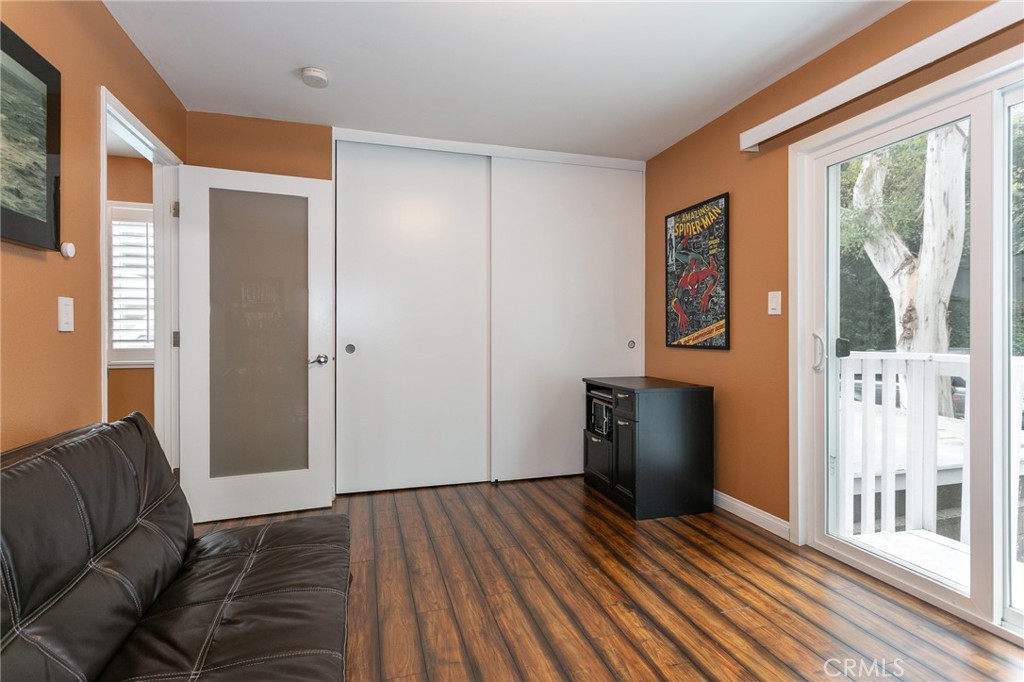
Furnished room with a leather sofa, sliding closet doors, and glass doors opening to a deck.
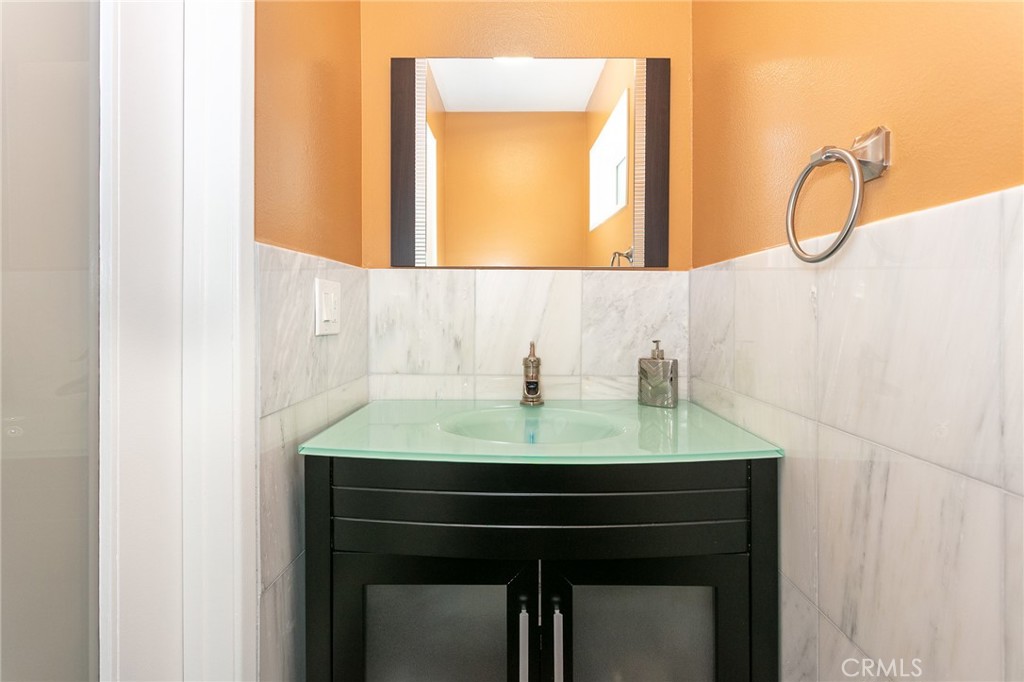
Bathroom vanity with a green glass countertop, dark cabinet, marble-look tile, and orange walls.
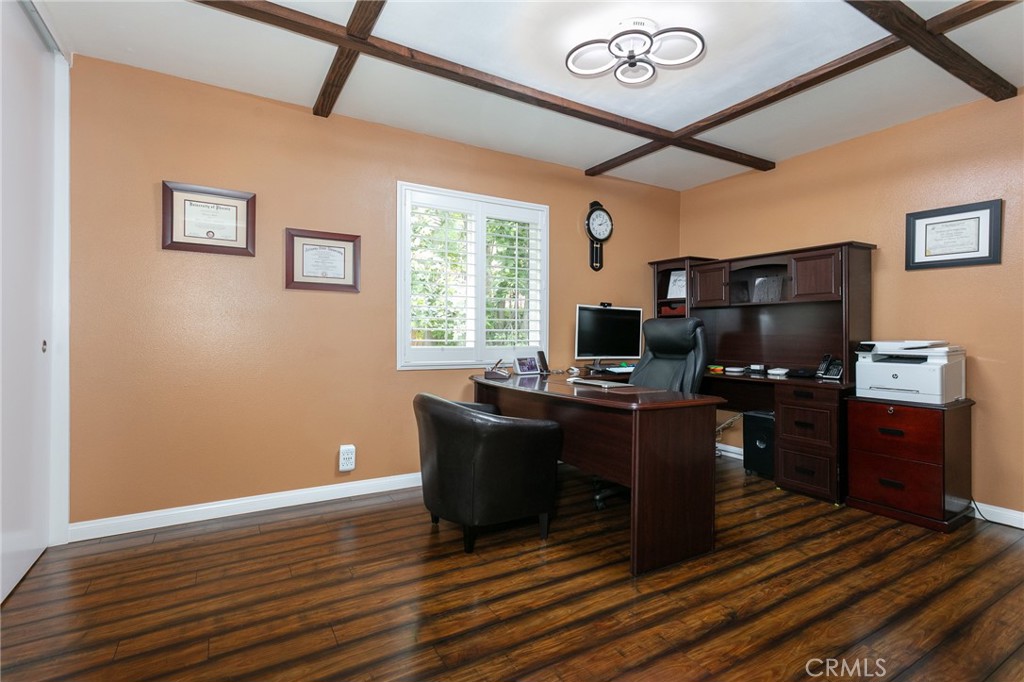
Furnished home office with a dark wood desk, built-in cabinetry, and exposed ceiling beams.
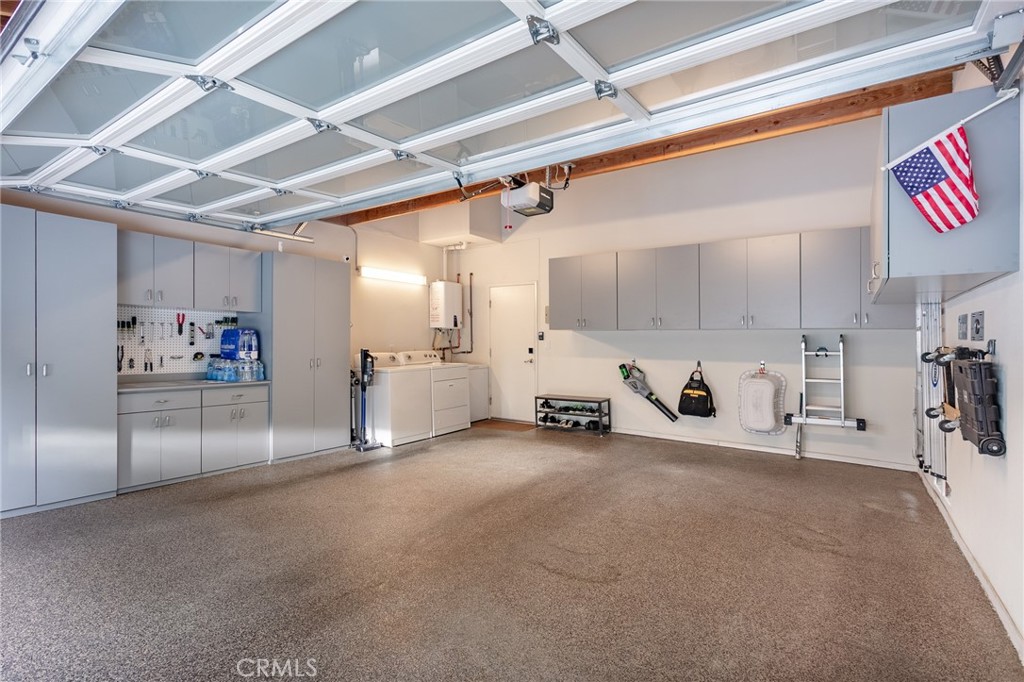
Garage with built-in gray cabinets, wall-mounted tools, and a raised sectional garage door.
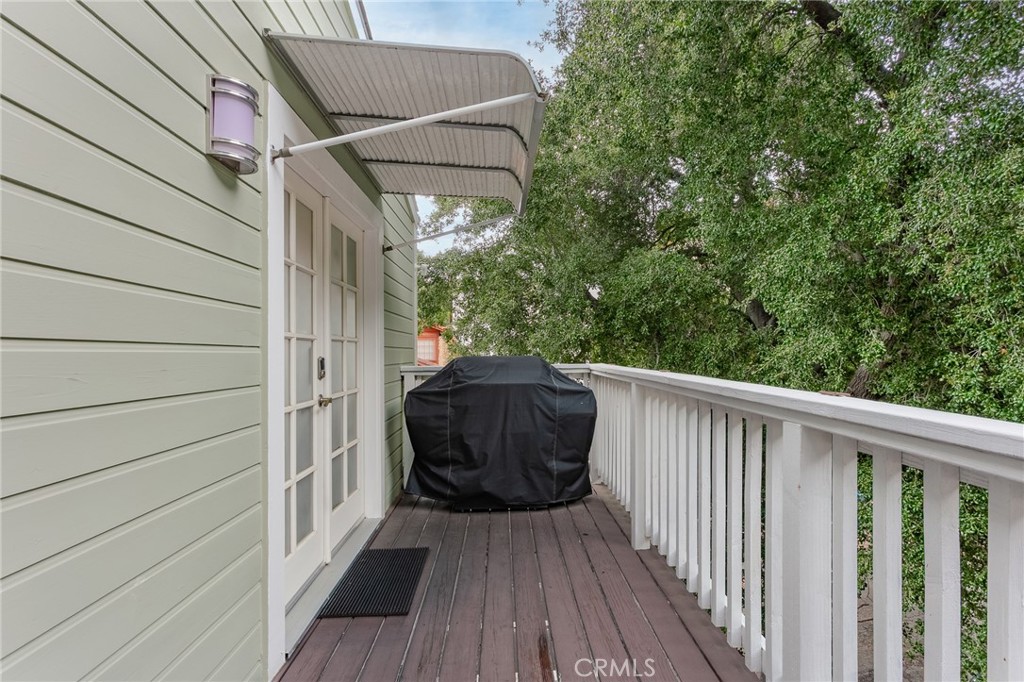
Narrow elevated deck with a covered grill, white railing, and leafy trees beyond.
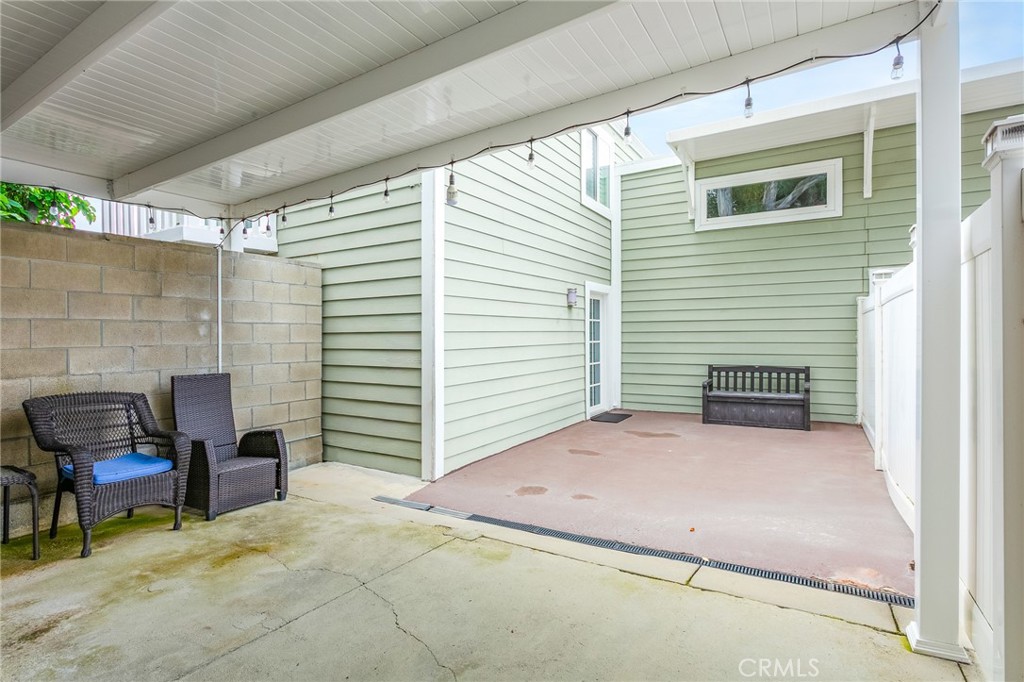
Covered patio with green siding, string lights, and a small seating area.
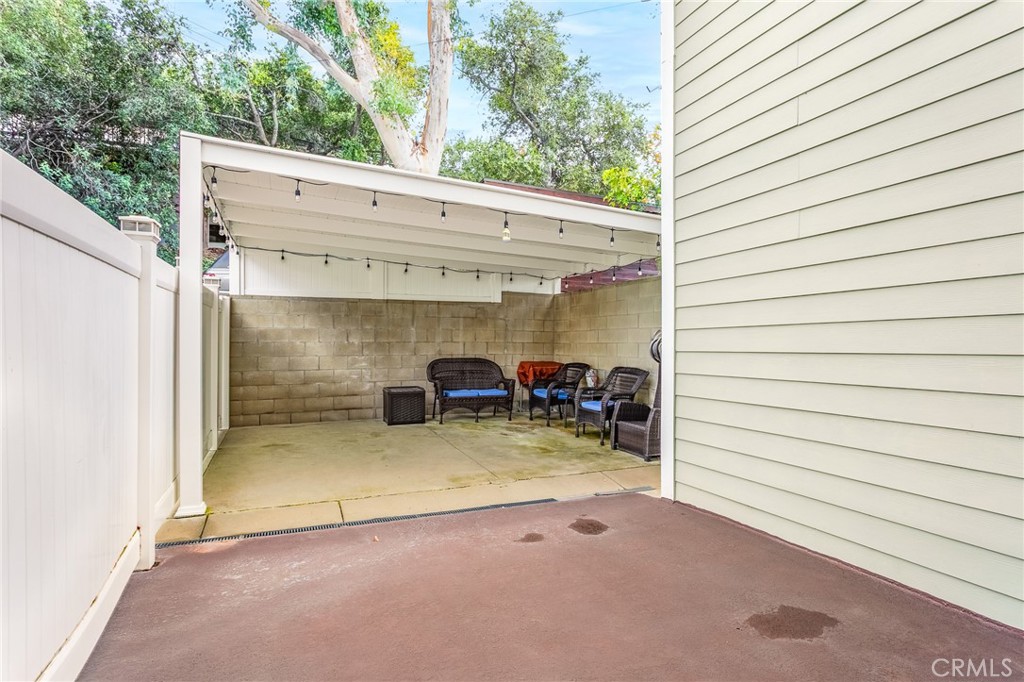
Covered backyard patio with lounge seating and string lights.
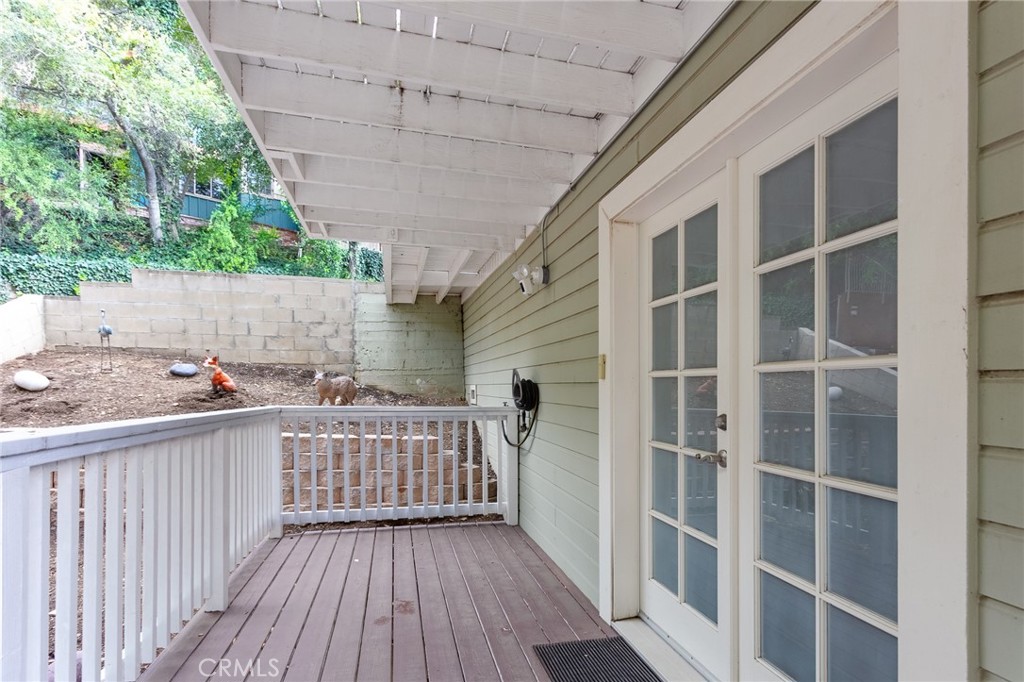
Covered backyard deck with white railings, French doors, and a raised dirt yard beyond.
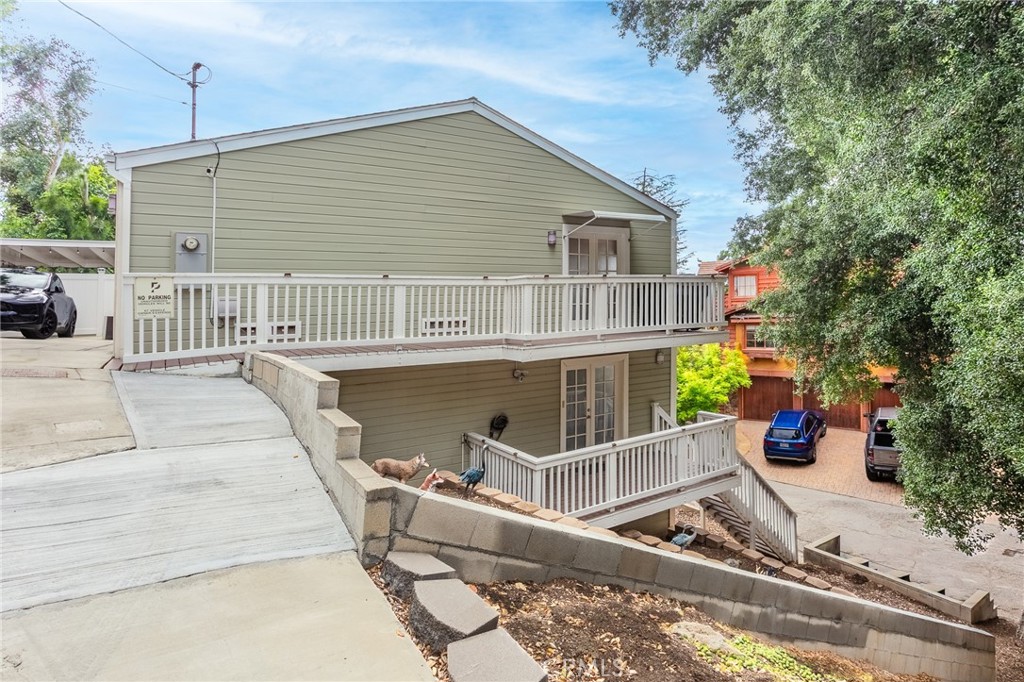
Two-story home with pale green siding, white-railed balconies, and a sloped concrete driveway.
Rear exterior of a pale green multi-story home with side stairs and a large overhanging tree.
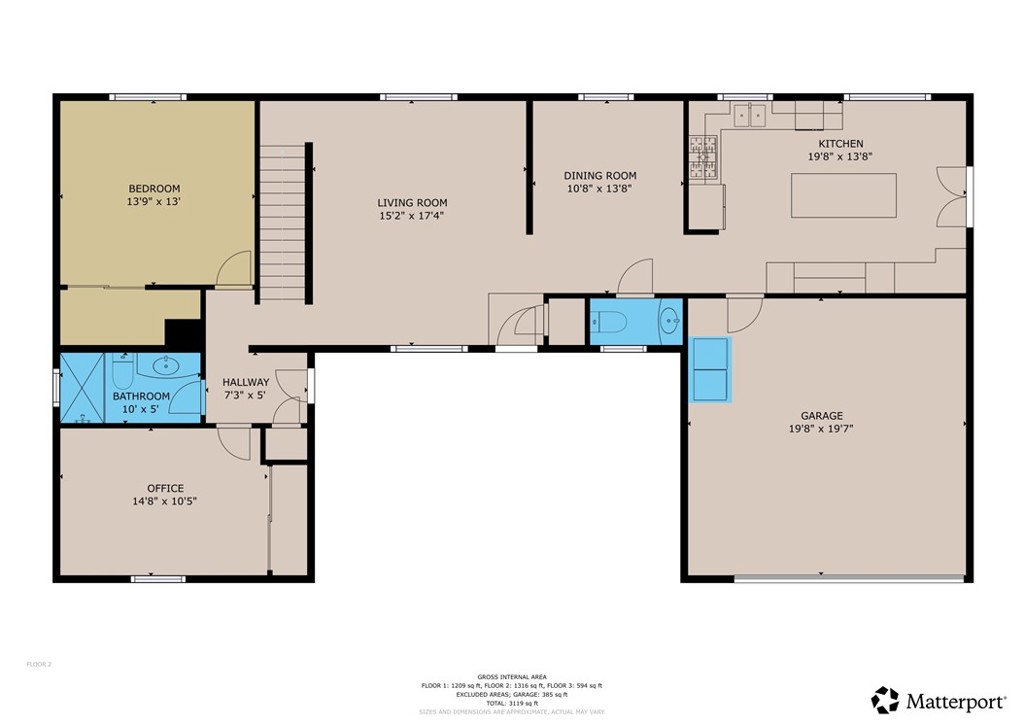
Second-floor plan showing bedroom, living and dining rooms, kitchen, office, bathroom and garage.
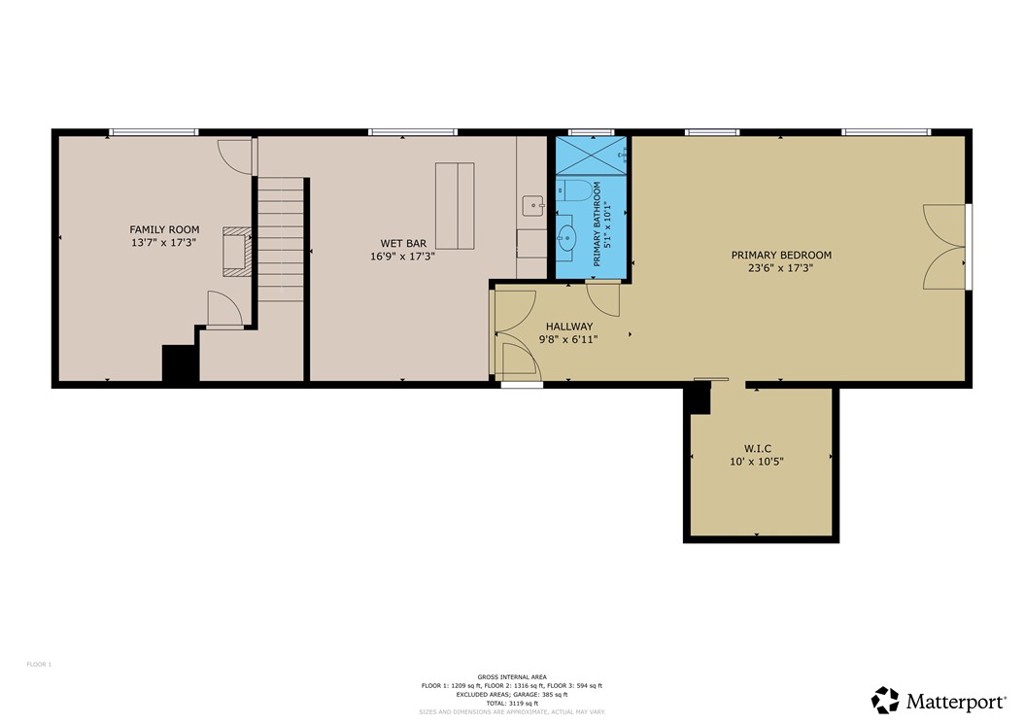
Floor plan showing a family room, wet bar, primary bedroom, bathroom, hallway, and walk-in closet.
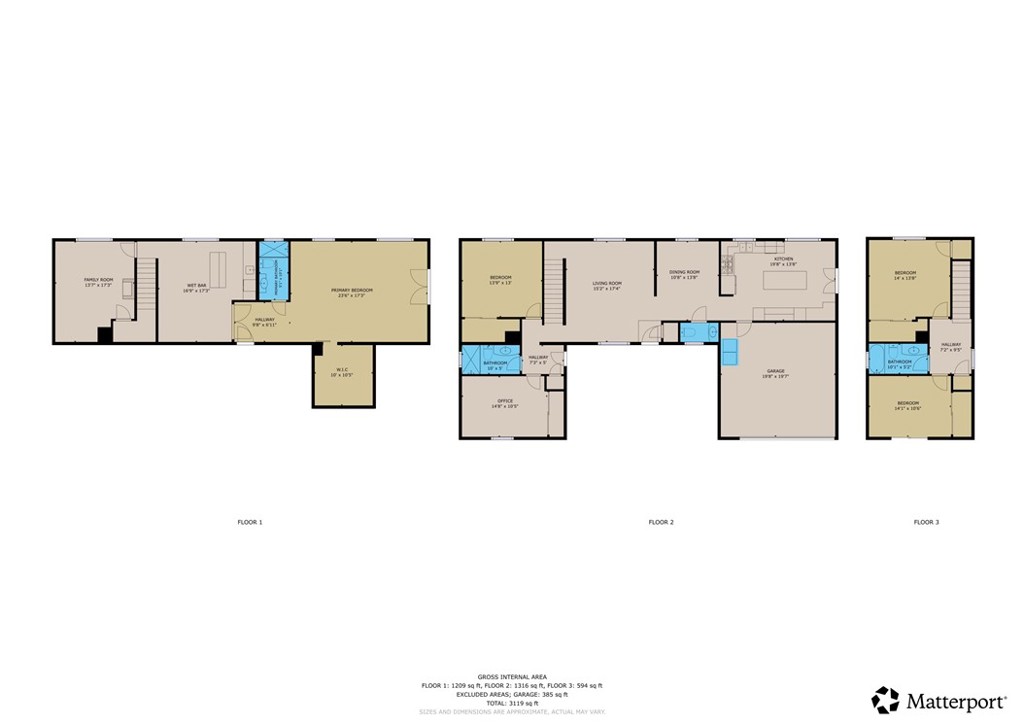
Three-floor home plan showing room layouts and dimensions
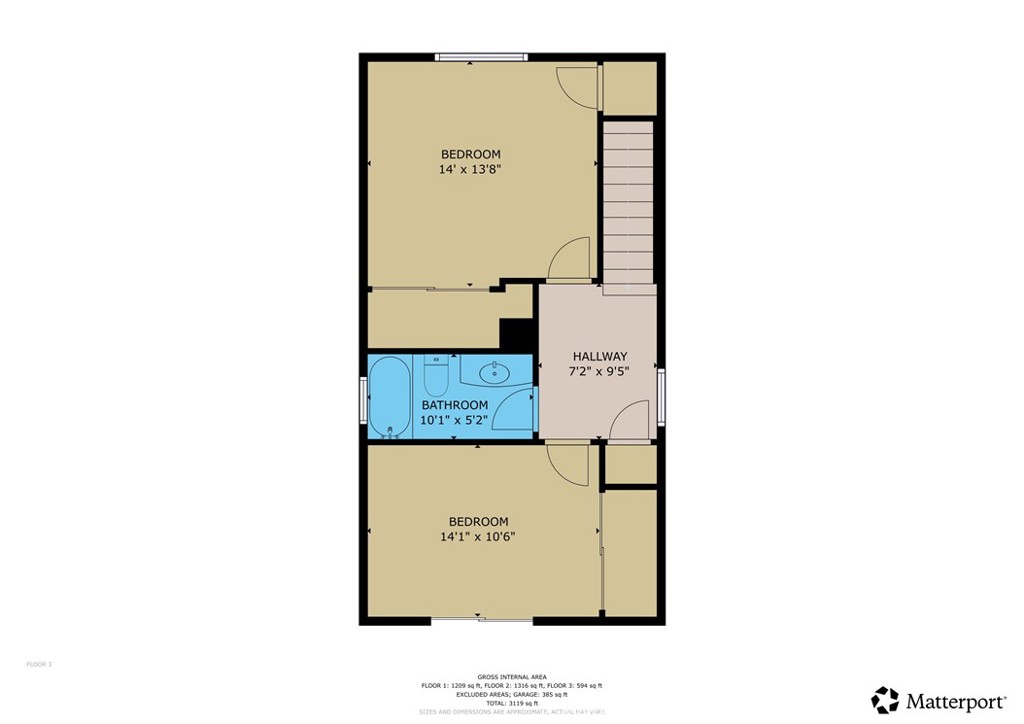
Third-floor plan with two bedrooms, a bathroom, and hallway.
VIEW PHOTOS
Listed by Ilya Tsipis CA DRE# 01865830 with Fair Realty 818-625-4184
$1,175,000

20925 Almazan Road

6 Beds 4 Baths 3,332 Sq.Ft. 3,987 Sq.Ft.

Description

Set on a quiet, secluded street with a cul-de-sac feel in Woodland Hills, this fully renovated 3-story home offers 3,332 sq.ft. of flexible living space and a highly functional layout. With 6 bedrooms and 4 bathrooms, each level features two bedrooms, creating a versatile setup for multi-generational living, guests, or work-from-home needs.

The main level welcomes you with high vaulted ceilings, an open living and dining area, and a spacious kitchen centered around a large island with seating. Custom cabinetry, granite countertops, and stainless steel Viking appliances complete the space. Two bedrooms and two bathrooms are also located on this level.

The lower level is designed as a private primary suite, featuring an oversized bedroom with double-door entry, a custom walk-in closet, and direct access to a private deck. A bar/entertaining area and an additional room, currently used as a family room, offer added flexibility.

The upper level includes two additional bedrooms, a bathroom, and a private balcony. Outdoor spaces include multiple decks, a front patio with a gazebo, and newly installed vinyl privacy fencing, creating a natural indoor-outdoor flow.

Extensive upgrades include a newer roof, two HVAC units, tankless water heater, smart home features (Lutron system, smart entry door lock, Nest thermostat), upgraded garage with epoxy flooring and built-in storage, EV Tesla chargers, and more.

Conveniently located just minutes from Ventura Boulevard, Westfield Topanga, and Topanga Village, with easy access to the 101-fwy and Mulholland Drive, as well as nearby hiking trails and scenic hillside surroundings, this move-in ready home offers a strong balance of privacy and accessibility.

Share Property

Location

20925 Almazan Road, Woodland Hills, CA 91364

Status

For Sale
Ilya Tsipis

Ilya Tsipis

TITLE

Founder | Realtor®

Woodland Hills

Home entrance with a white door, sage-green siding, and a fenced patio.

360 Virtual Tour

Take a tour of this property

Property Amenities

Interior
Laundry room Washer Hookup, Gas Dryer Hookup, Inside, In Garage, See Remarks
Fireplace None
Appliances Dishwasher, Freezer, Disposal, Gas Oven, High Efficiency Water Heater, Microwave, Refrigerator, Range Hood, Water Softener, Tankless Water Heater, Dryer, Washer
Flooring Laminate, Tile
Total Bedrooms: 6
Half Bathrooms: 1
Full Bathrooms: 3
Other Interior Features Beamed Ceilings, Wet Bar, Breakfast Bar, Built-in Features, Balcony, Eat-in Kitchen, Granite Counters, High Ceilings, In-Law Floorplan, Multiple Staircases, Pantry, Recessed Lighting, See Remarks, Storage, Bar, Bedroom on Main Level, Primary Suite, Walk-In Closet(s)
Area & Lot
Lot Area 3,987 Sq.Ft.
Living area 3,332 Sq.Ft.
MLS® ID SR26076561
Year Built 1983
School District Los Angeles Unified
High School Taft
Middle School Woodland Hills
Elementary School Serrania
View Description Mountain(s),Neighborhood
Type Residential
Status For Sale
Exterior
Stories 3
Pool None
Air conditioning Central Air
Heat type Central
Disability Features Parking
Water Source Public
Garage Space 2.0
Security Features Carbon Monoxide Detector(s), Fire Detection System, Smoke Detector(s)
Sewer Public Sewer
Other Exterior Features Awning(s), Lighting
Parking Concrete, Direct Access, Driveway Level, Door-Single, Garage Faces Front, Garage, Garage Door Opener, Private, Side By Side
Lot Features Sloped Down
Roof Asphalt, Shingle
Utilities Electricity Connected, Natural Gas Connected, Sewer Connected, Water Connected
Finance
Sales Price $1,175,000
Home entrance with a white door, sage-green siding, and a fenced patio.

Schedule a Showing

We would love to show you our beautiful property. Please select your preferred date and time below. An agent will be in touch shortly to confirm your appointment.

Schedule a Showing

We would love to show you our beautiful property. Please select your preferred date and time below. An agent will be in touch shortly to confirm your appointment.
Thank you for your interest in 20925 Almazan Road, Woodland Hills, CA 91364. We are reviewing your request and will be in touch shortly!

Let’s Talk

You’ve got questions and we can’t wait to answer them.