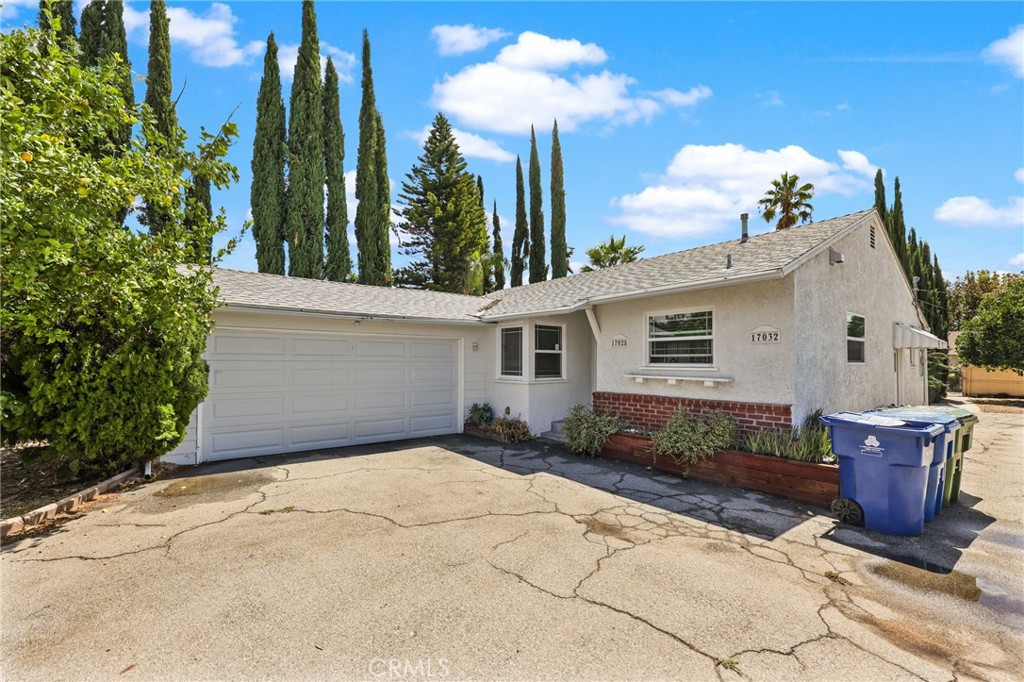
Single-story gray house with an attached garage and broad concrete driveway.
Empty living room with reddish wood floors, a stone fireplace, and a wide shuttered window.
Empty living room with dark wood floors and a wide opening to a bright adjoining room.
Vacant living room with hardwood floors, stone fireplace, and a shuttered bay window.
Unfurnished dining area opening to a dark-cabinet kitchen with a granite peninsula and wood-look floors.
Open kitchen with dark cabinets and granite peninsula beside a sunlit dining area with wood-look flooring.
Kitchen with dark cabinets, speckled granite counters, a large peninsula, and a window above the sink.
Empty room with wood flooring and a sliding glass door opening to a sunny outdoor area.
Bathroom with a double-sink vanity, dark cabinetry, bathtub beneath a window, and separate glass shower.
Empty walk-in closet with white shelving and hanging rods above a dark parquet floor.
Vacant bedroom with wood-look flooring and open white closet doors.
Empty bedroom with dark wood flooring and a window overlooking a wooden fence.
Bathroom with a dark tile shower, glass enclosure, white toilet, and dark wood vanity.
Kitchen with dark cabinets, granite countertop, and patterned tile flooring.
Concrete patio with wooden fencing, a raised deck, and green hills beyond.
Rear exterior of a gray single-story house, seen from a broad concrete patio and white deck.
Wooded hills beyond a roof and dense trees, viewed from the property.
VIEW PHOTOS
$4,200/mo

3553 Elm Drive

3 Beds 2 Baths 1,904 Sq.Ft. 7,871 Sq.Ft.

Description

Private 3 bedroom / 2 bathroom house with almost 2,000 sq.ft. of living space and gorgreous sunset mountain Views! Spacious and Updated with newer flooring throughout the home, granite countertops, double pane energy efficient windows, central Air and Heat, and updated bathrooms and kitchen. This home has many great features such as vaulted ceilings, a Fireplace in the living room, laundry room (washer & dryer hookups), long driveway (could fit up to 4 cars) and an attached 2-car garage with lots of extra storage space. Large Master Bedroom features vaulted ceiling, walk-in closet, large Master Bathroom (with his-and-hers sinks,soaking tub and separate shower), and private access to the backyard. Located in the Calabasas Highlands. Home to the prestigious Las Virgenes School District.

Share Property

Location

3553 Elm Drive, Calabasas, CA 91302

Status

Leased

Date Leased

June 21, 2021
Ilya Tsipis

Ilya Tsipis

TITLE

Founder | Realtor®

Property Amenities

Interior
Laundry room Washer Hookup, Gas Dryer Hookup, Inside
Fireplace Living Room
Appliances Dishwasher, Gas Oven, Gas Range
Flooring Laminate
Total Bedrooms: 3
Full Bathrooms: 2
Other Interior Features All Bedrooms Down, Bedroom on Main Level, Main Level Master, Walk-In Closet(s)
Area & Lot
Lot Area 7,871 Sq.Ft.
Living area 1,904 Sq.Ft.
MLS® ID SR21127408
Year Built 1985
High School Las Virgenes
View Description Mountain(s),Neighborhood
Architecture Styles House
Type Residential
Status Leased
Exterior
Stories 1
Pool None
Air conditioning Central Air
Heat type Central
Water Source Public
Garage Space 2
Security Features Carbon Monoxide Detector(s), Smoke Detector(s)
Sewer Public Sewer
Other Exterior Features Patio
Parking Driveway, Garage, Private
Utilities Electricity Connected, Natural Gas Connected, Sewer Connected, Water Connected
Finance
Lease Price $4,200/mo

Let’s Talk

You’ve got questions and we can’t wait to answer them.