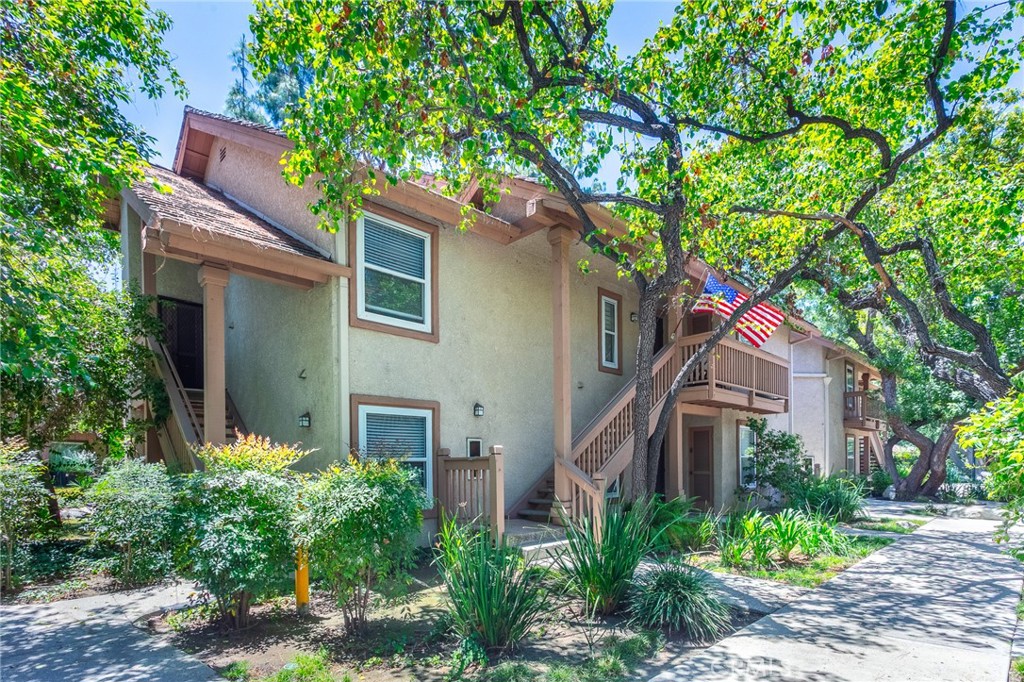
Condominium building with balconies and landscaped grounds along a sunny street.
Residential building entrance with a stone façade, arched glass doorway, broad steps, and landscaped planters.
Condominium lobby with a tall ceiling, tiled floor, and leather seating.
Empty hallway with pale wood floors, recessed lights, display niches, and a dark wood door.
Open living room with pale flooring, balcony sliders, and an adjoining kitchen and dining area.
Open-plan condo living room with kitchen, leather sectional, light wood flooring, and large windows.
Living room with a leather sectional, wood coffee table, wall-mounted TV, and large windows.
Living room with a leather sectional, wood coffee table, and large windows overlooking trees.
Kitchen with dark wood cabinets, stainless steel appliances, and a white island beside a dining area.
Modern kitchen with a long white island, dark wood cabinets, and stainless steel appliances.
Modern galley kitchen with dark wood cabinets, white countertops, stainless steel appliances, and a mosaic tile backsplash.
Kitchen with dark wood cabinets, stainless steel appliances, and a white peninsula with an inset sink.
Dining area with a dark wood table, gray chairs, and tall rustic wood cabinets.
Covered balcony with artificial grass and turquoise seating, overlooking a blooming jacaranda tree.
Apartment balcony with turquoise seating, artificial grass, and an open sliding glass door.
Furnished bedroom with a wooden bed and a large window overlooking trees.
Bedroom with a wood-framed bed, white bedding, and an open doorway to a walk-in closet.
Bathroom with a wood double vanity and tiled soaking tub behind a glass shower enclosure.
Bathroom with a built-in soaking tub beside a glass-enclosed, stone-tiled shower.
Walk-in closet with white built-in storage, hanging clothes, and drawers.
Carpeted office with a desk, bookshelves, filing cabinets, and a window.
Carpeted room with a desk, leaning mirror, and open doorway to a hallway.
Bathroom with a large wood vanity, framed mirror, and stone-look tile floor.
Bathroom with a glass-enclosed bathtub, gray-brown tile walls, and a white toilet.
Laundry area with stacked washer and dryer, dark wood cabinets, and an open bathroom doorway.
Outdoor patio with wicker seating, tiled flooring, and a decorative wall fountain.
Shared apartment patio with two barbecue grills, stone planters, and lush landscaping.
Fitness room with cardio machines, strength-training equipment, and mirrored walls.
Community room with wooden tables and chairs, a kitchenette, and garden-facing windows.
VIEW PHOTOS
$900,000

5015 Balboa Boulevard Unit: 305

2 Beds 2 Baths 1,580 Sq.Ft. 0.784 Acres

Description

Welcome to the luxuriously built Balboa Villas. This spacious corner unit faces away from the main street on the far south-west end of the building. The long entry leads into into the spacious living room in the center of the unit with access to a large private balcony. The open floor plan allows the living room to flow into a comfortable family room, a large updated kitchen with an eating area and a kitchen island. Move-in ready with beautiful upgrades and finishes throughout, this condominium features two large bedrooms on opposite sides of the unit, two full bathrooms, two walk-in closets, an in-unit laundry closet, and more storage. Two side-by-side parking spaces are located in the subterranean parking, along with an EV Charger directly at the parking space, a large personal storage unit that is available for use in the garage, and guest parking. Ownership in this beautiful building in the heart of Encino comes with lots of perks. As you walk into this secure building, you are greeted by the Concierge in the grand entry. Amenities include a Concierge, gym/exercise room, recreation lounge, outdoor fireplace, an outdoor barbecue area, and quiet sitting areas tucked away on the back end of the building. Located close to shops, grocery stores, restaurants, parks, and quick access to the 101-and-405-freeways.

Share Property

Location

5015 Balboa Boulevard Unit: 305, Encino, CA 91316

Status

Sold

Date Sold

July 13, 2021
Ilya Tsipis

Ilya Tsipis

TITLE

Founder | Realtor®

Property Amenities

Interior
Laundry room Washer Hookup, Gas Dryer Hookup, Inside, Laundry Closet, Stacked
Fireplace None
Appliances 6 Burner Stove, Dishwasher, Disposal, Gas Oven, Gas Range, Microwave, Refrigerator, Dryer, Washer
Flooring Carpet, Laminate, Tile
Total Bedrooms: 2
Full Bathrooms: 2
Other Interior Features Balcony, High Ceilings, Open Floorplan, Recessed Lighting, Wired for Data, Wired for Sound, Walk-In Closet(s)
Area & Lot
Lot Area 0.784 Acres
Living area 1,580 Sq.Ft.
MLS® ID SR21126008
Year Built 2017
High School Los Angeles Unified
View Description City Lights,Park/Greenbelt,Mountain(s),Neighborhood,Trees/Woods
Architecture Styles Traditional
Type Condo
Status Sold
Exterior
Stories 1
Pool None
Air conditioning Central Air, High Efficiency
Heat type Central, High Efficiency
Water Source Public
Garage Space 2
Security Features Prewired, Closed Circuit Camera(s), Carbon Monoxide Detector(s), Fire Detection System, Fire Rated Drywall, Fire Sprinkler System, Security Gate, Gated Community, Key Card Entry, Smoke Detector(s), Security Lights
Sewer Public Sewer
Other Exterior Features Lighting, Rain Gutters
Parking Assigned, Concrete, Underground, Electric Vehicle Charging Station(s), Guest, Gated, Off Street, One Space, Community Structure, Garage Faces Side, Side By Side
Lot Features 36-40 Units/Acre, Sprinklers In Rear, Sprinklers In Front, Landscaped, Near Park, Sprinklers On Side, Sprinkler System, Walkstreet
Roof Composition, Flat
Utilities Electricity Connected, Natural Gas Connected, Sewer Connected, Water Connected
Finance
Sales Price $900,000
HOA Fees $625 monthly

Let’s Talk

You’ve got questions and we can’t wait to answer them.